
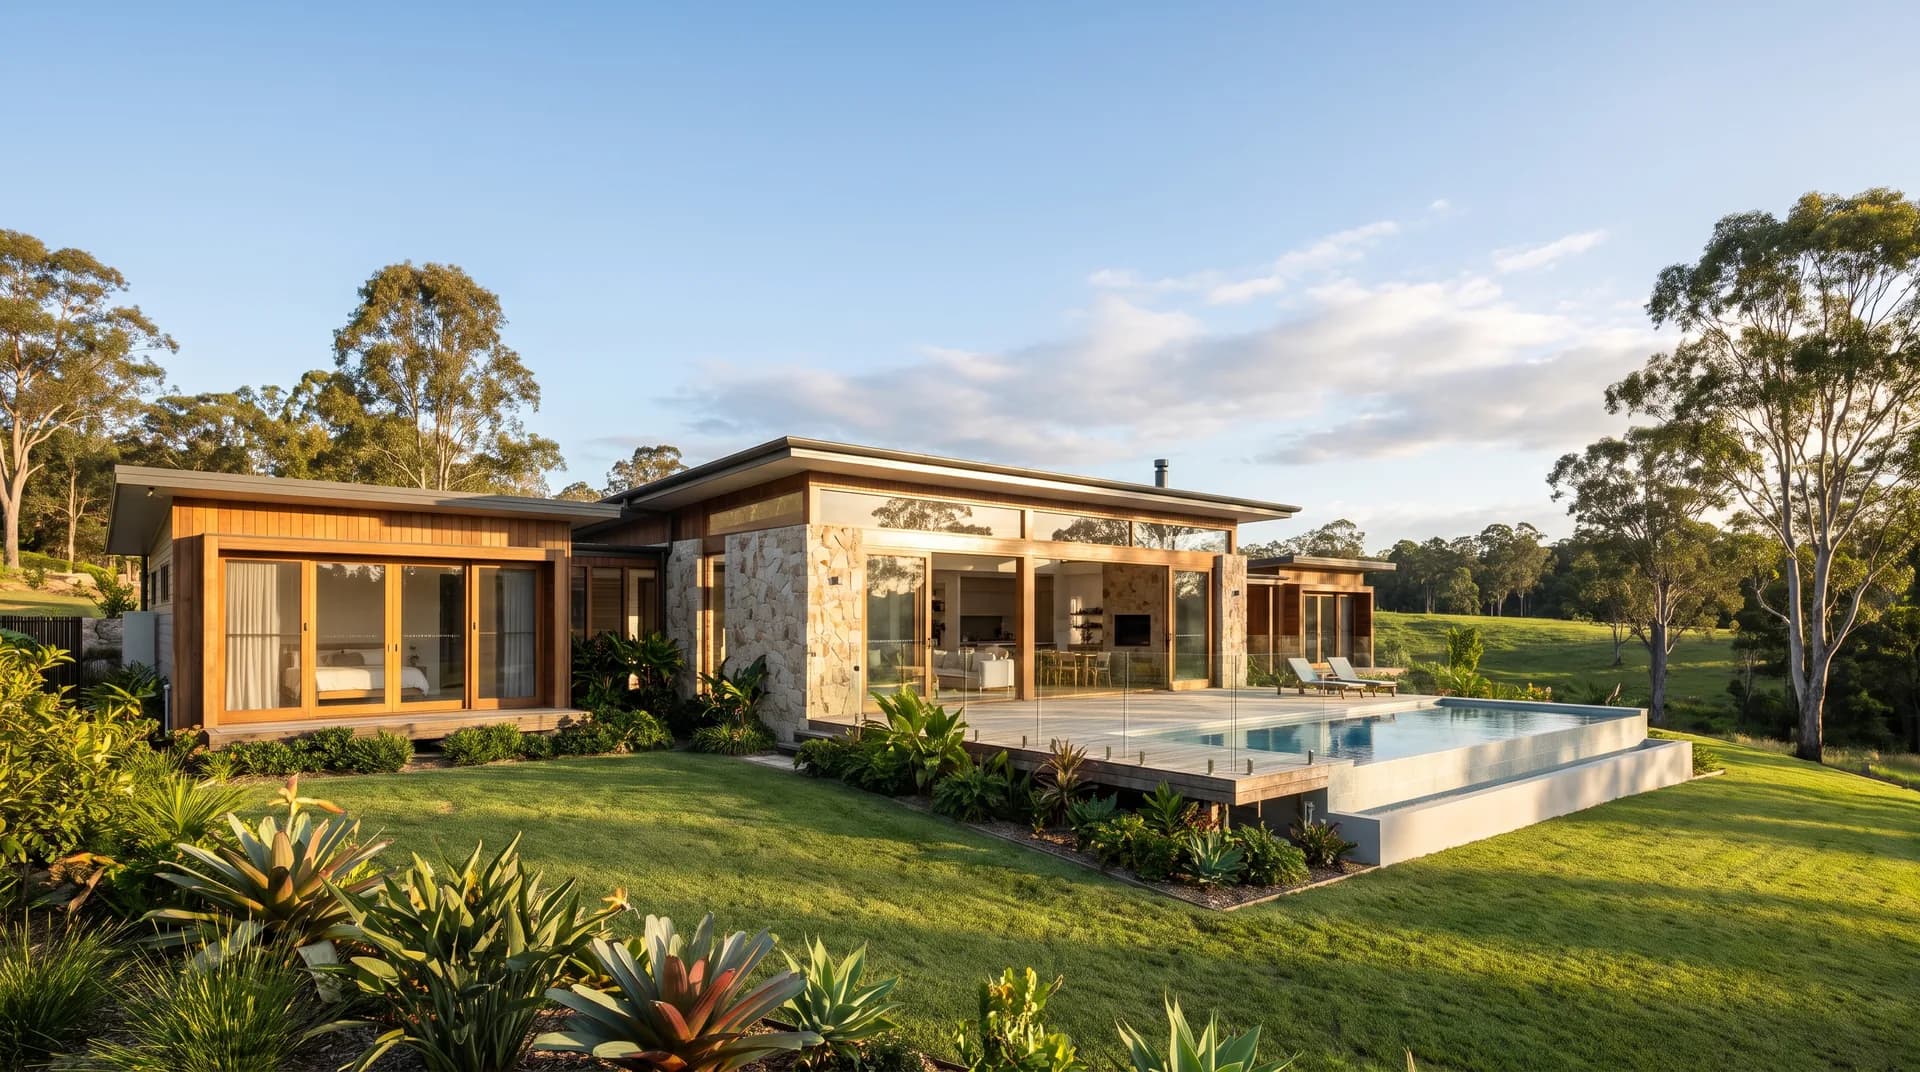
Acreage homes · Designs
Acreage home designs
Oakridge Living offers home designs Queensland families can build on with confidence. Our standard plans range from compact, efficient layouts to larger family designs, each with a choice of facades: Hamptons, Horizon, Traditional, and Urban. On a site walk we help you choose the design that suits your block, or design fully custom where it calls for it.
Why choose an Oakridge Living acreage design
“The project manager IS the builder.”
These are the same plans we build across Brisbane through to the Sunshine Coast, refined over the team's 40 years of combined experience. On a site walk we help you choose the design that suits your acreage block, or design fully custom where the site calls for it.
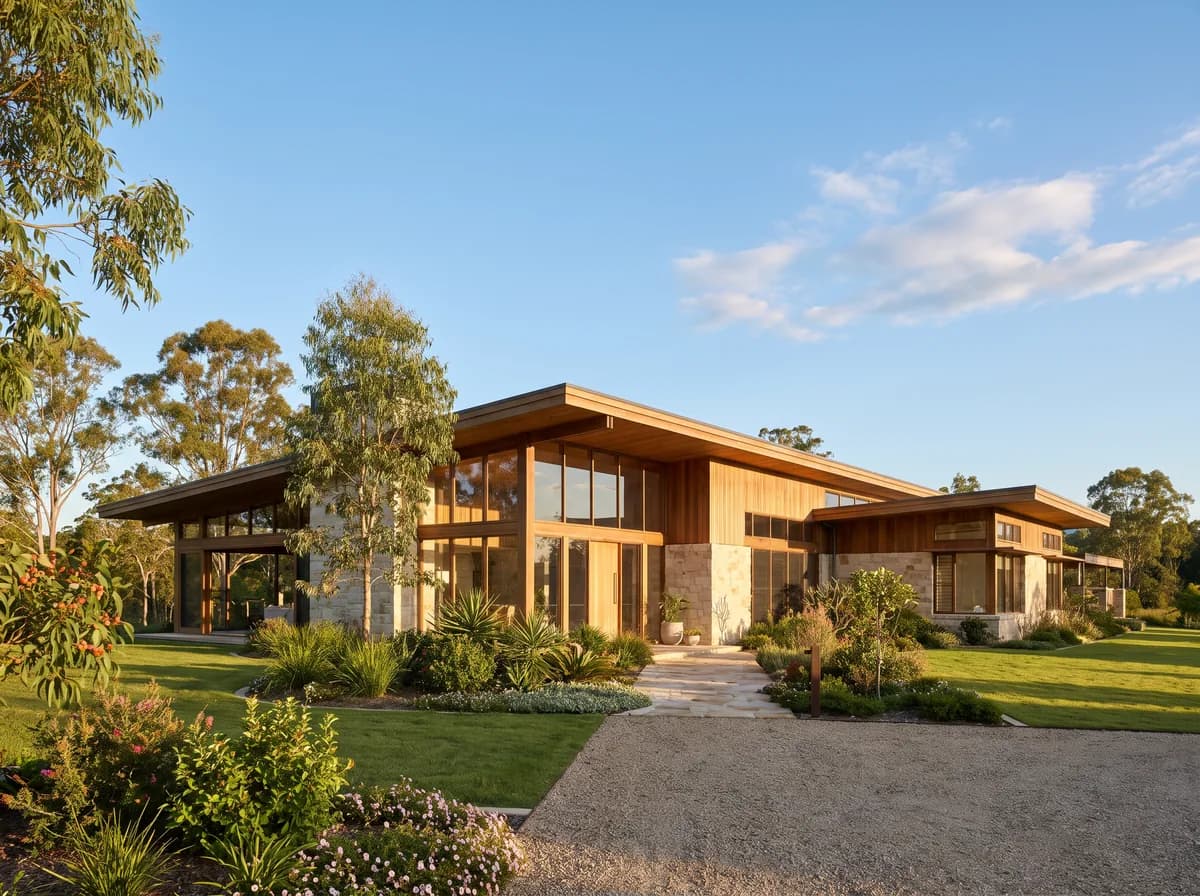
A good acreage plan is not just a bigger version of a suburban plan. It is designed for the way acreage families actually live: separate zones for kids and adults, a real working laundry and mudroom, space for visitors who stay, garages that fit utes and trailers, and verandahs you can sit on in summer.
We help you choose a plan designed with this in mind, or design fully custom where the block calls for it. Marketing plans (non-dimensioned) are shown on the website. Detailed dimensioned plans are sent by the team after an enquiry, so you can take them away and review them properly.
The project manager is the builder. The plans you choose are built by the person you spoke to about them.
What's included
What acreage living asks of a home
A good acreage design accounts for how acreage families actually use the space:
Separate zonesfor kids and adults
A working laundry and mudroomfor a rural lifestyle
Room for visitors who stayguest space built in
Garages that fit utes and trailersnot just a sedan
Verandahsyou can sit on in summer
Facade choicesHamptons, Horizon, Traditional, and Urban
What's included
Our standard home designs
Each plan is offered in a choice of facades: Hamptons, Horizon, Traditional, and Urban. Not every design suits every block, so we'll advise which work for your site, adjust internal layouts within reason, or design fully custom where the site demands it.
The Banksiaa compact single-storey family layout that works well where a single-level footprint suits the block.
The Cedara four-bedroom design built around a central living and kitchen zone, popular with families upgrading from a suburban home.
The Little Oakour smaller plan, useful for downsizers or as a primary residence on a block where a separate granny flat is planned later.
The Oakmonta larger four-bedroom plan with a clear separation of master and kids' wings, designed for families with teenagers.
The Tallowoodour highset design and the only two-storey plan in the range, with living and a guest bedroom downstairs and the main suite, a retreat and two bedrooms upstairs.
The Willowa family-focused plan with an open central kitchen and dedicated kids' wing, with a longer street frontage.
Standard plans
Our home designs, in a choice of facades
Browse the standard plans below. The Oakmont is our acreage home plan; the rest of the range is shown here so you can see what we build. Marketing plans are available here; detailed dimensioned plans are sent after a chat.
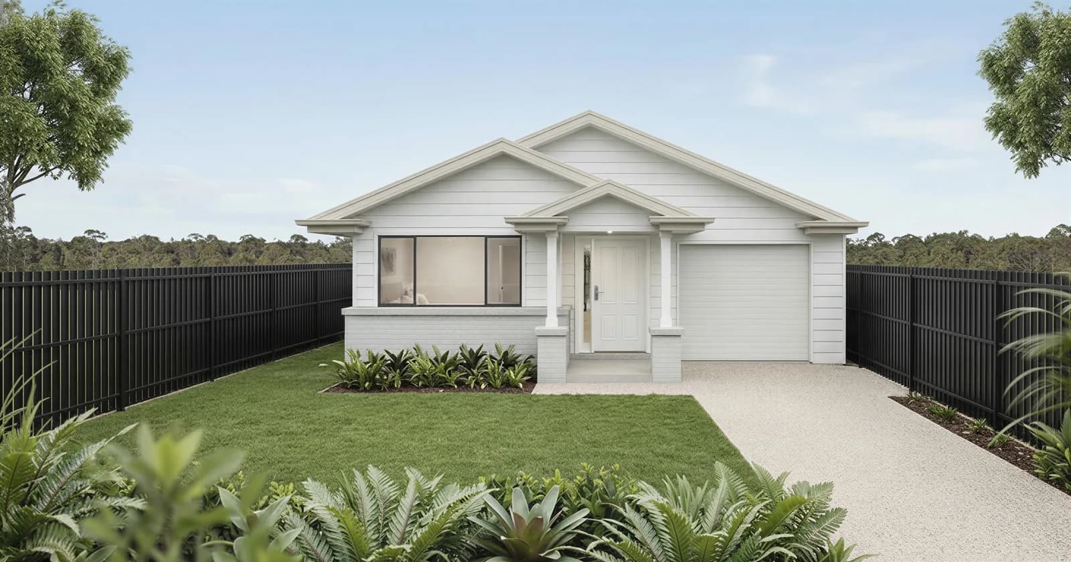
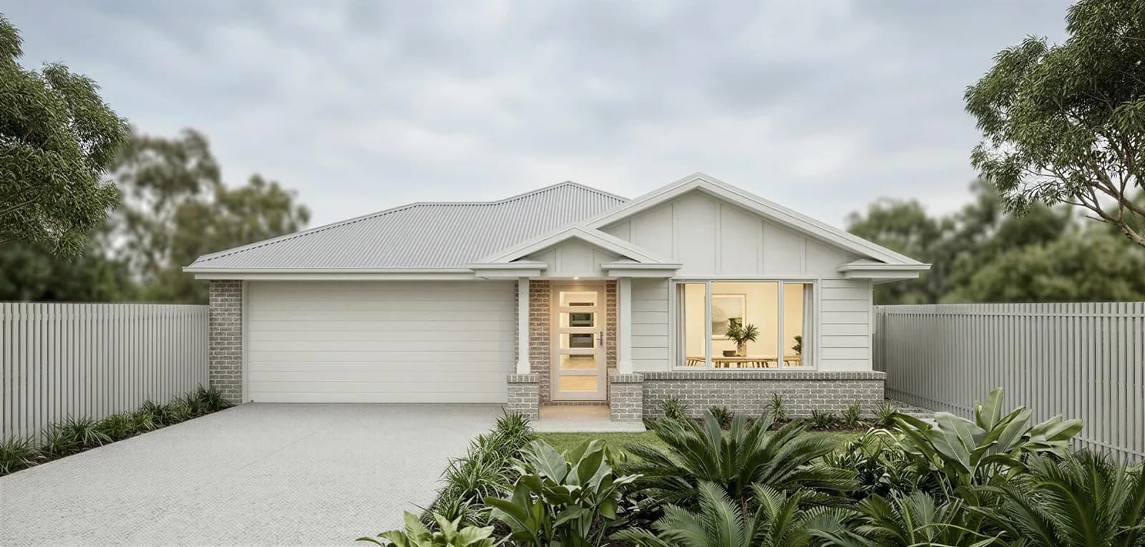
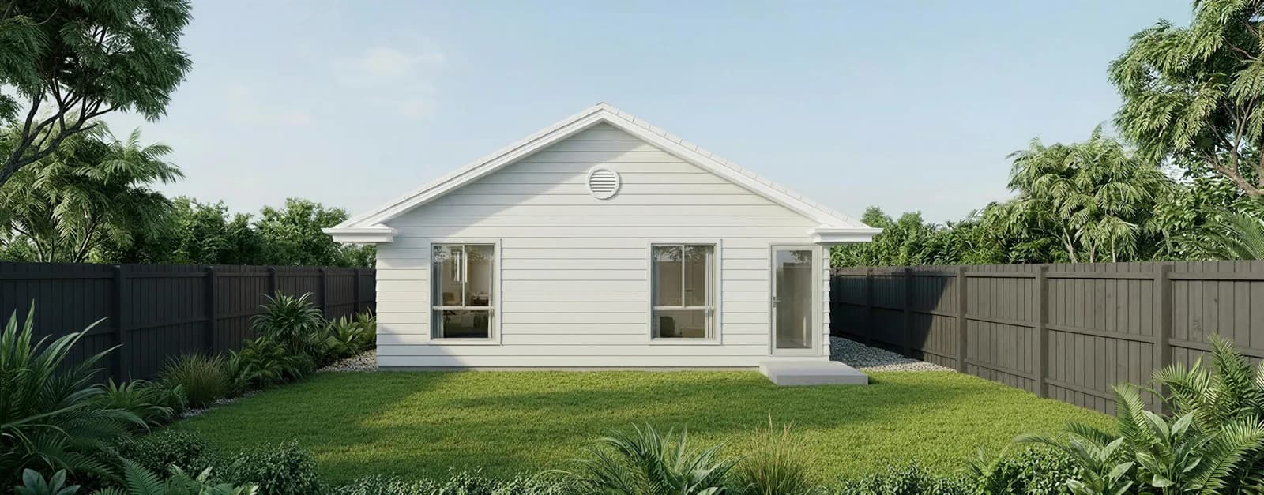
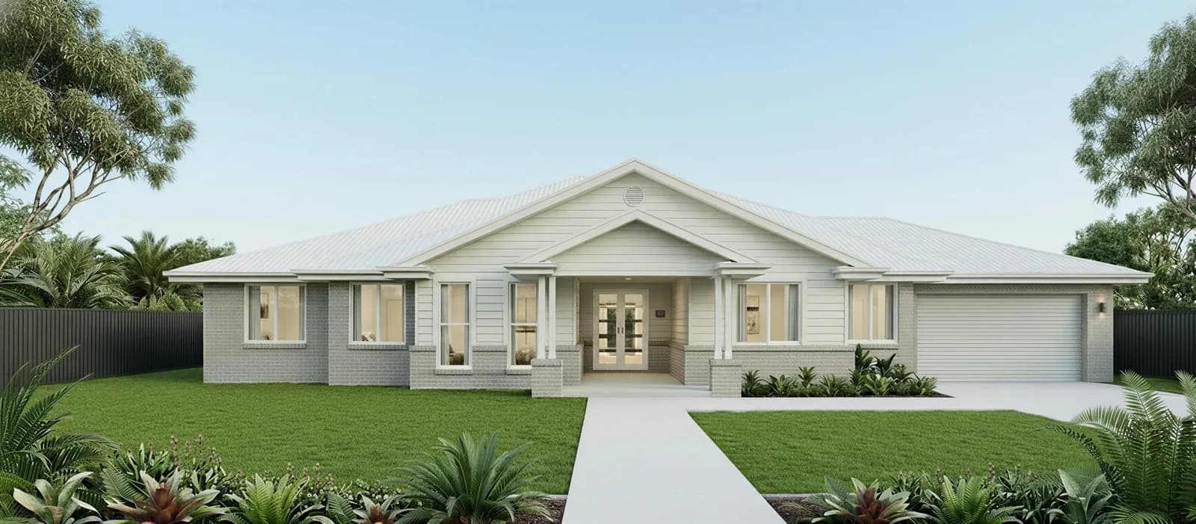
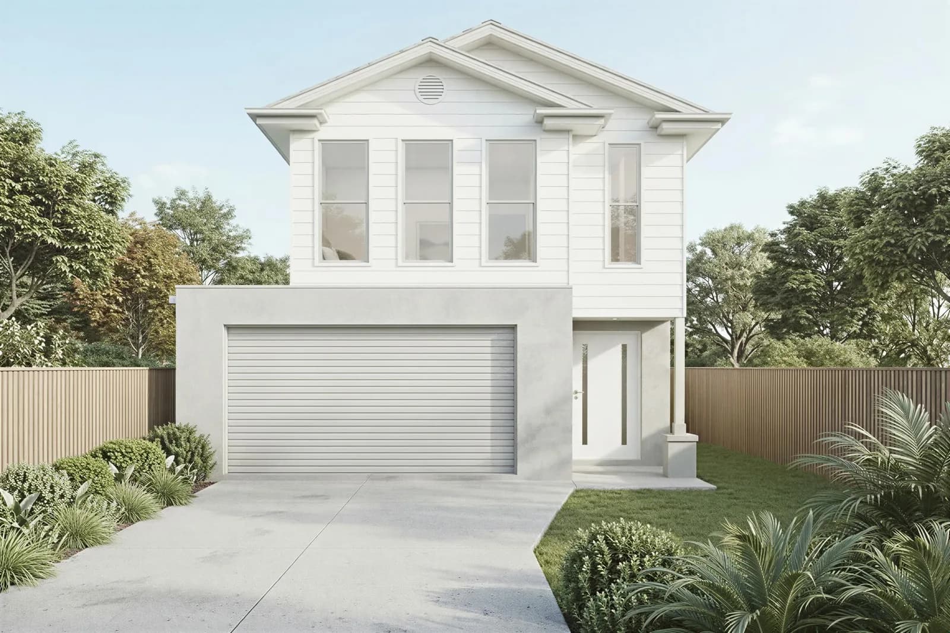
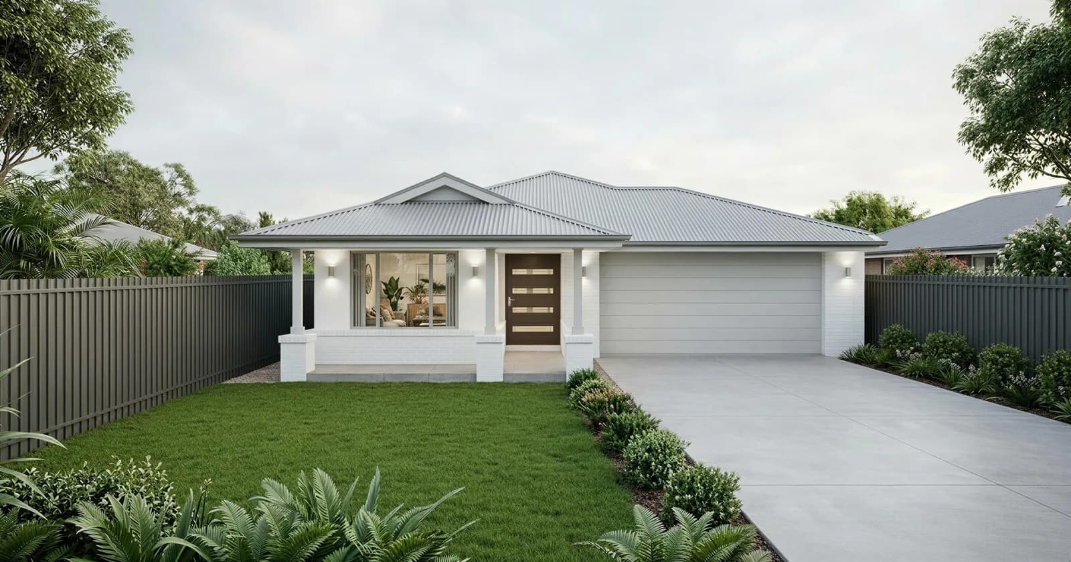
Marketing plans are available to browse here. Detailed dimensioned plans are sent after a chat, so we can match the right design to your block.
Request detailed plans→How site selection drives the design choice
Acreage design works backwards from the block. A 1-acre flat lot in Dayboro suits a different plan to a 5-acre sloping lot at Mt Mee. We will walk through which of our plans suits your block, or whether a fully custom design is the better call.
This is the work done in the preliminary stage, before any fixed-price contract is signed.
What's included
What we look at when we walk the block
Slope, contour, and natural drainage
Soil indicators (creek loam, clay, rocky ridge)
Solar aspect and prevailing breeze
Access for trucks, deliveries, and emergency vehicles
Build envelope relative to overlays (flood, bushfire, vegetation)
Driveway run, services, and any existing structures
Start the conversation
Ready to talk?
Whether you're ready to build or just exploring your options, we're here to help.
Keep exploring