Floor plan
The Little Oak floor plan
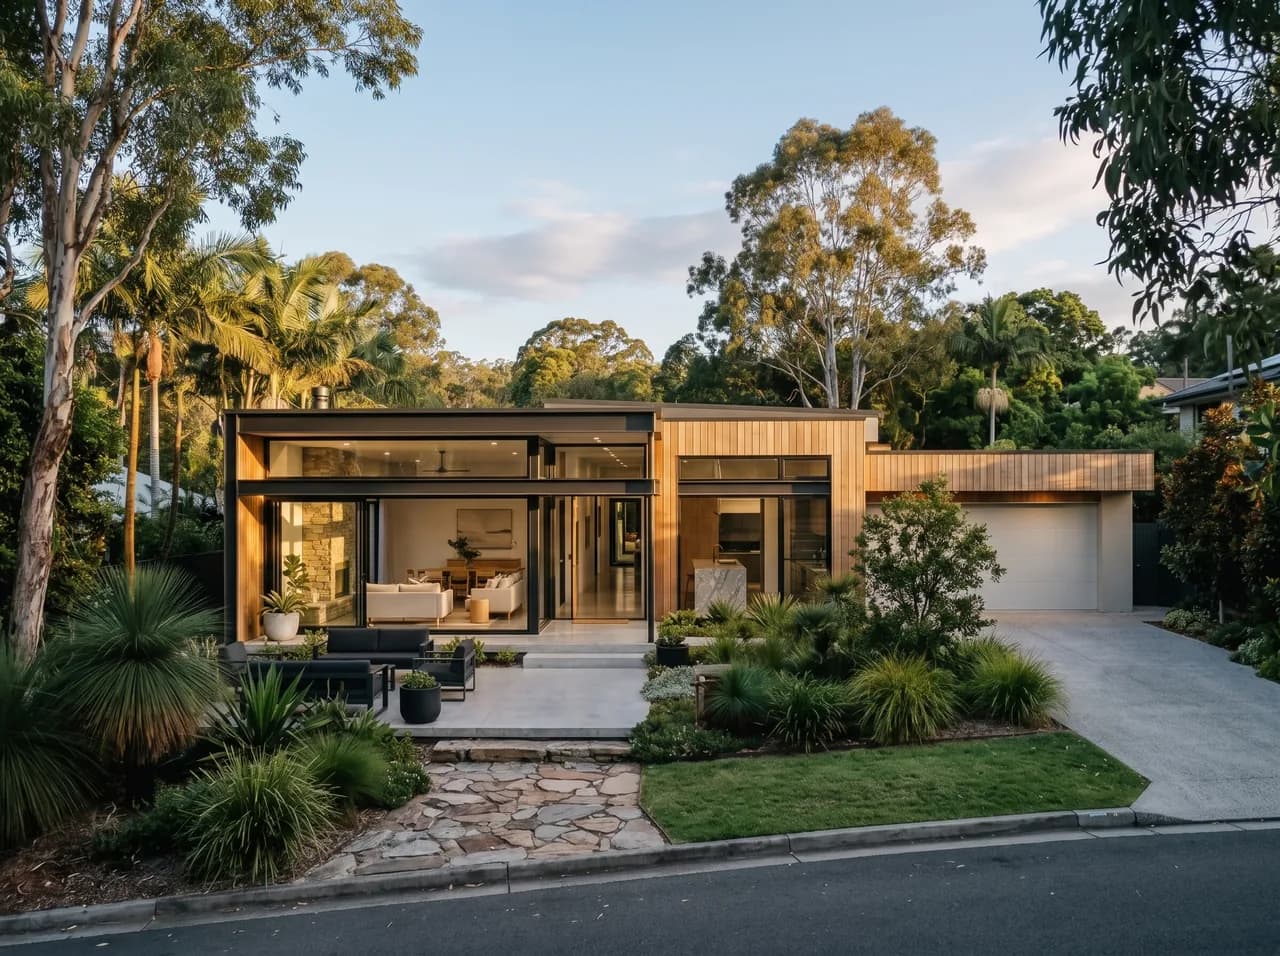
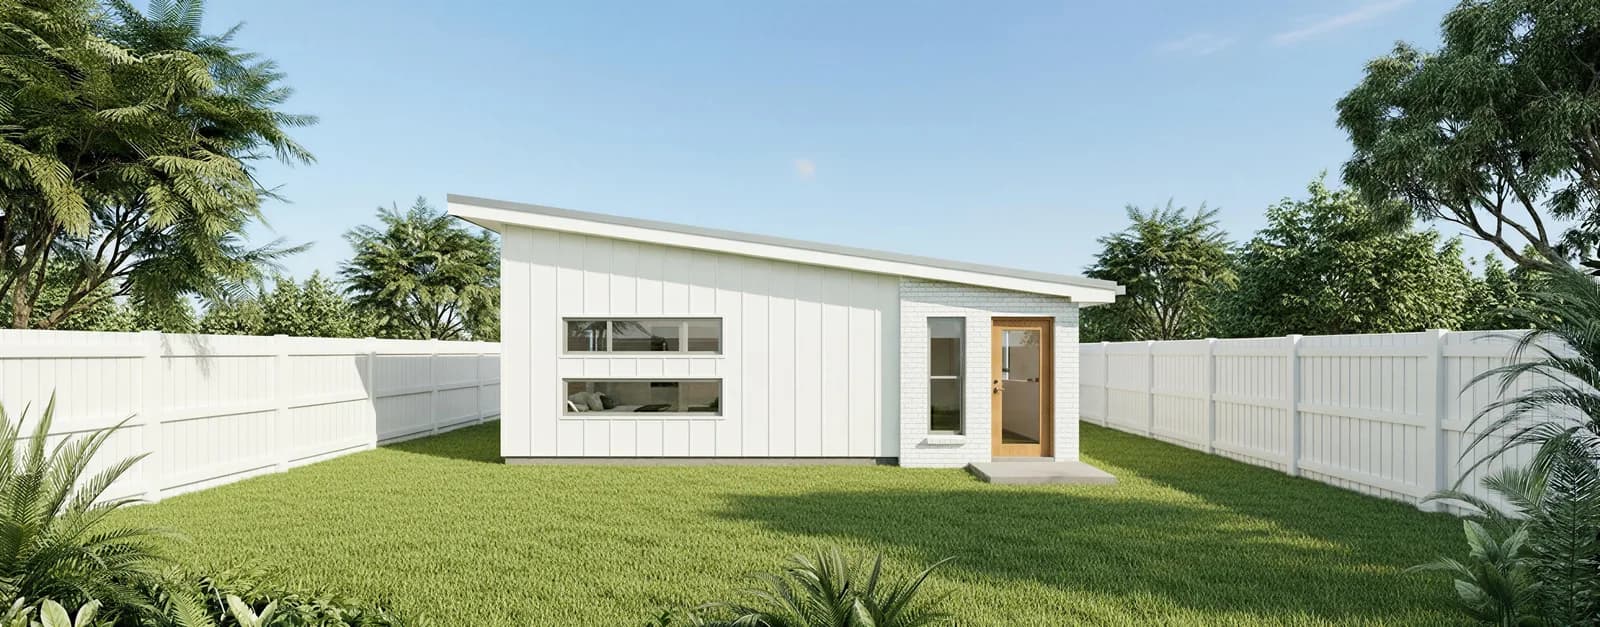
Compact, practical and beautifully designed, The Little Oak offers comfortable living in a smart two-bedroom layout. Featuring an open-plan kitchen, living and dining area, plus a separate laundry and modern bathroom, it's the perfect solution for extended family, downsizing or creating additional income on your property.
Download the floor plan (PDF)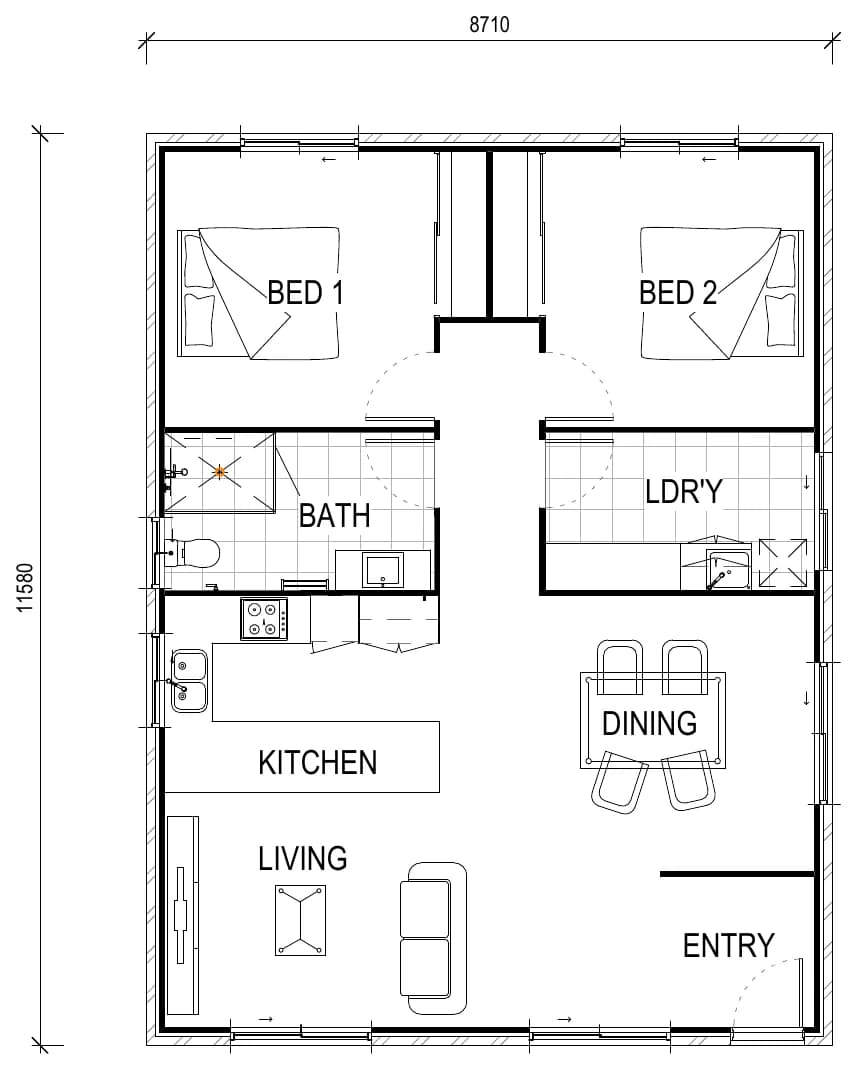
Facade options
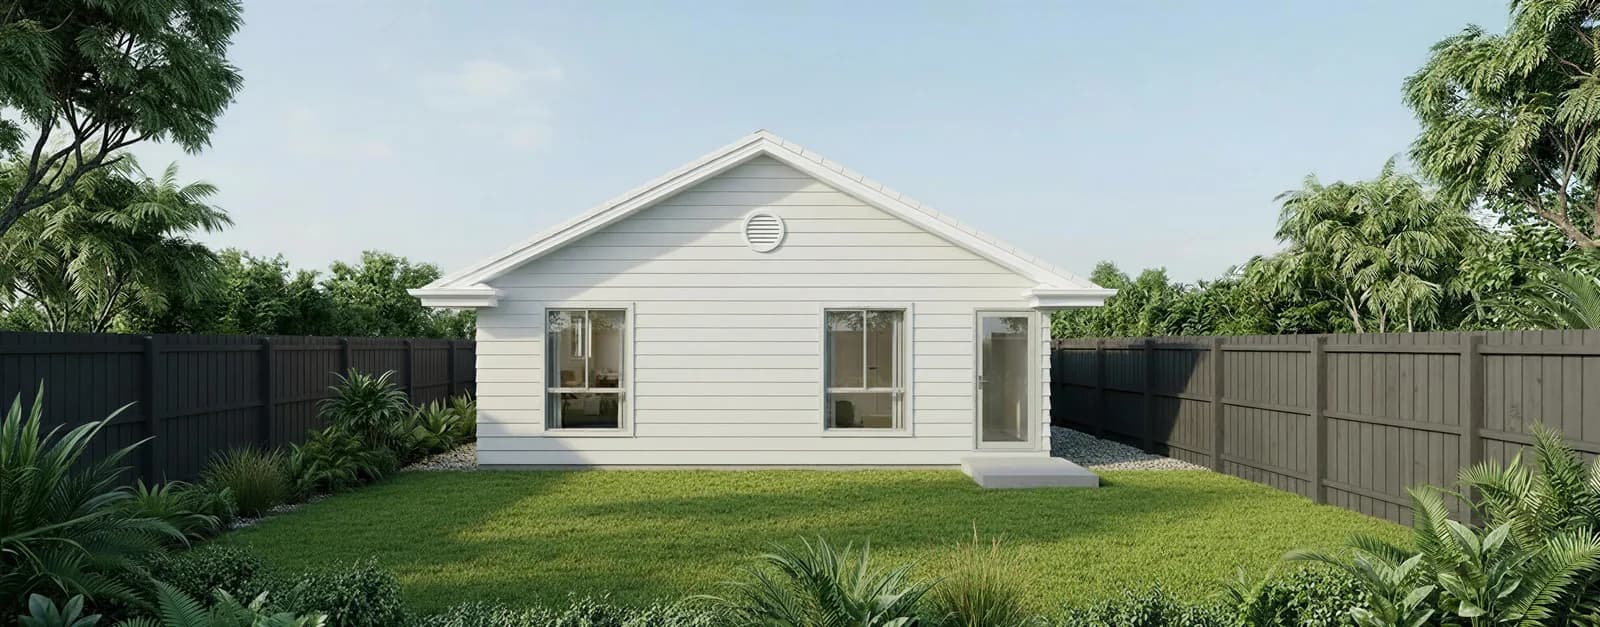
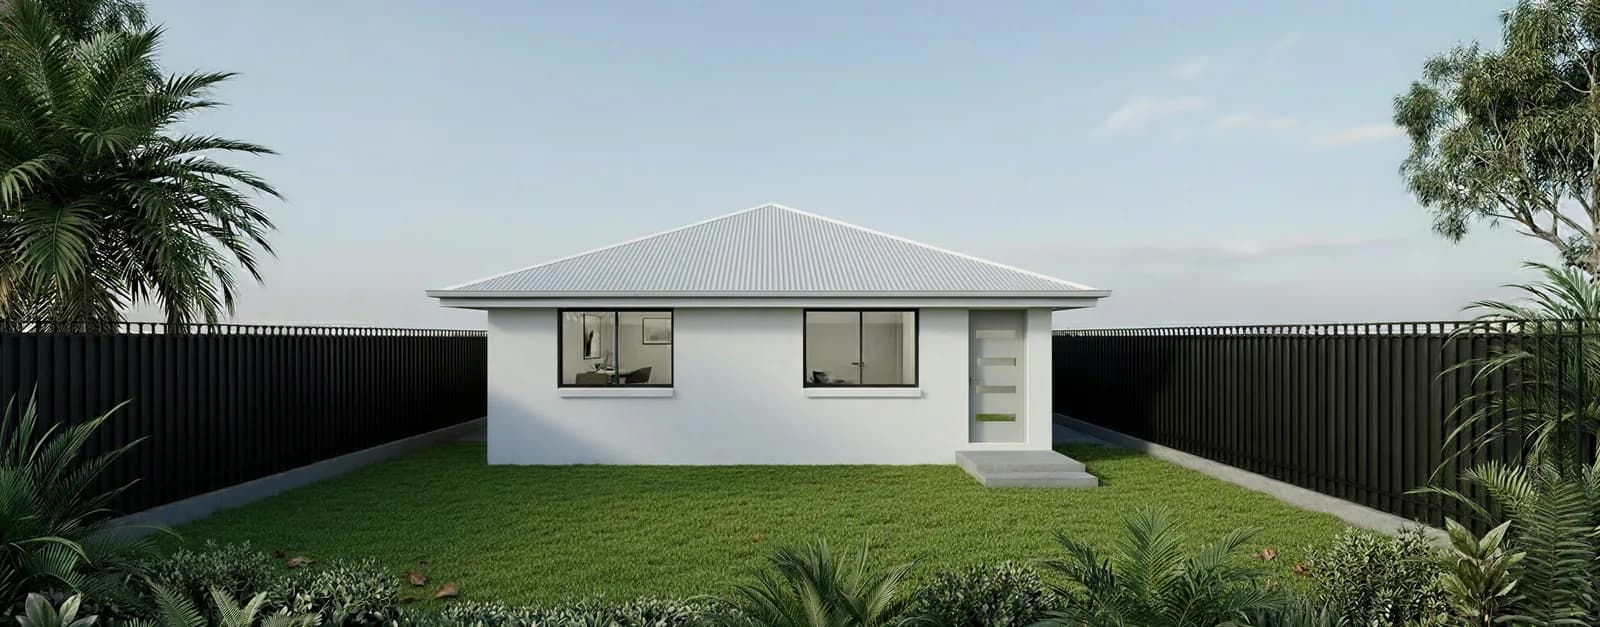
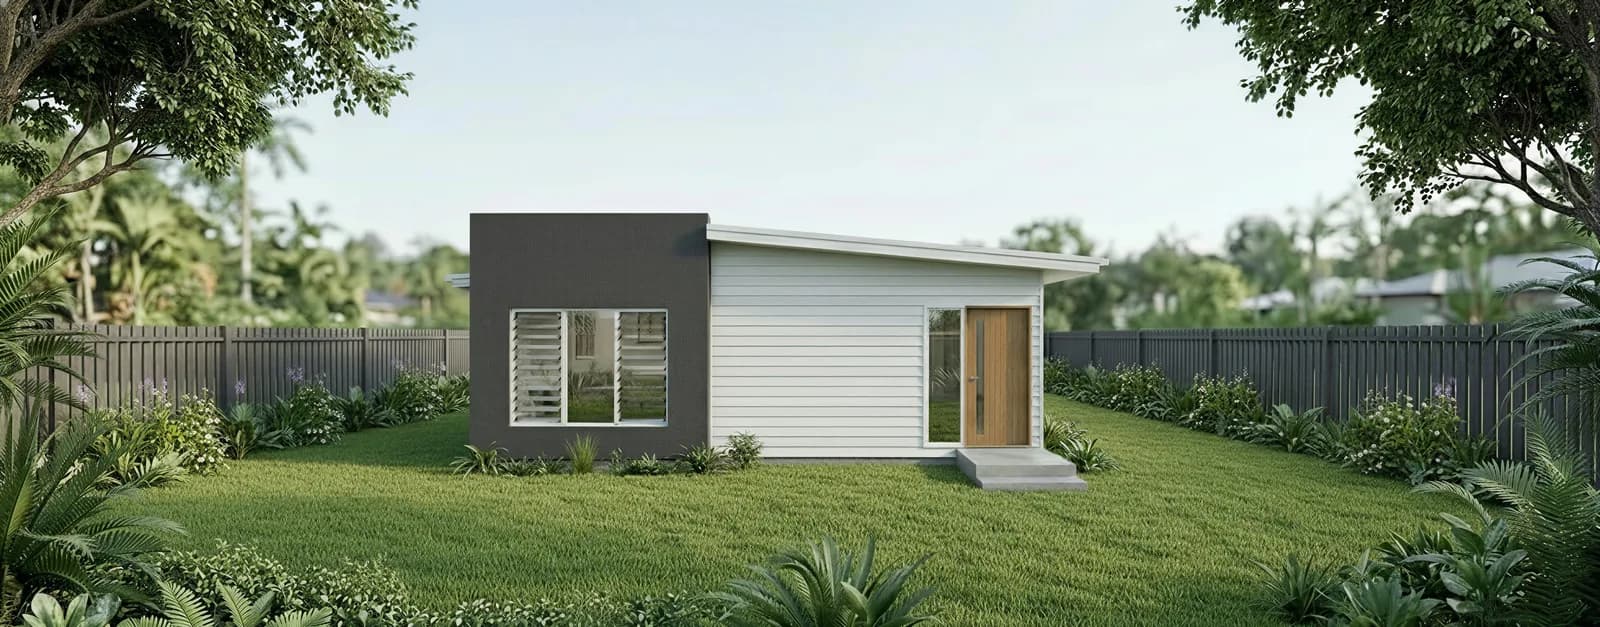
Choose your look
The floor plan stays the same; the facade changes how the home reads from the street. Browse the options below.
What's included
Oakridge Living inclusions
Every Oakridge Living home, including The Little Oak, comes standard with these inclusions. Browse by category.
Start the conversation
Ready to talk?
Whether you’re ready to build or just exploring your options, we’re here to help. Send us your details and we’ll be in touch about The Little Oak.