
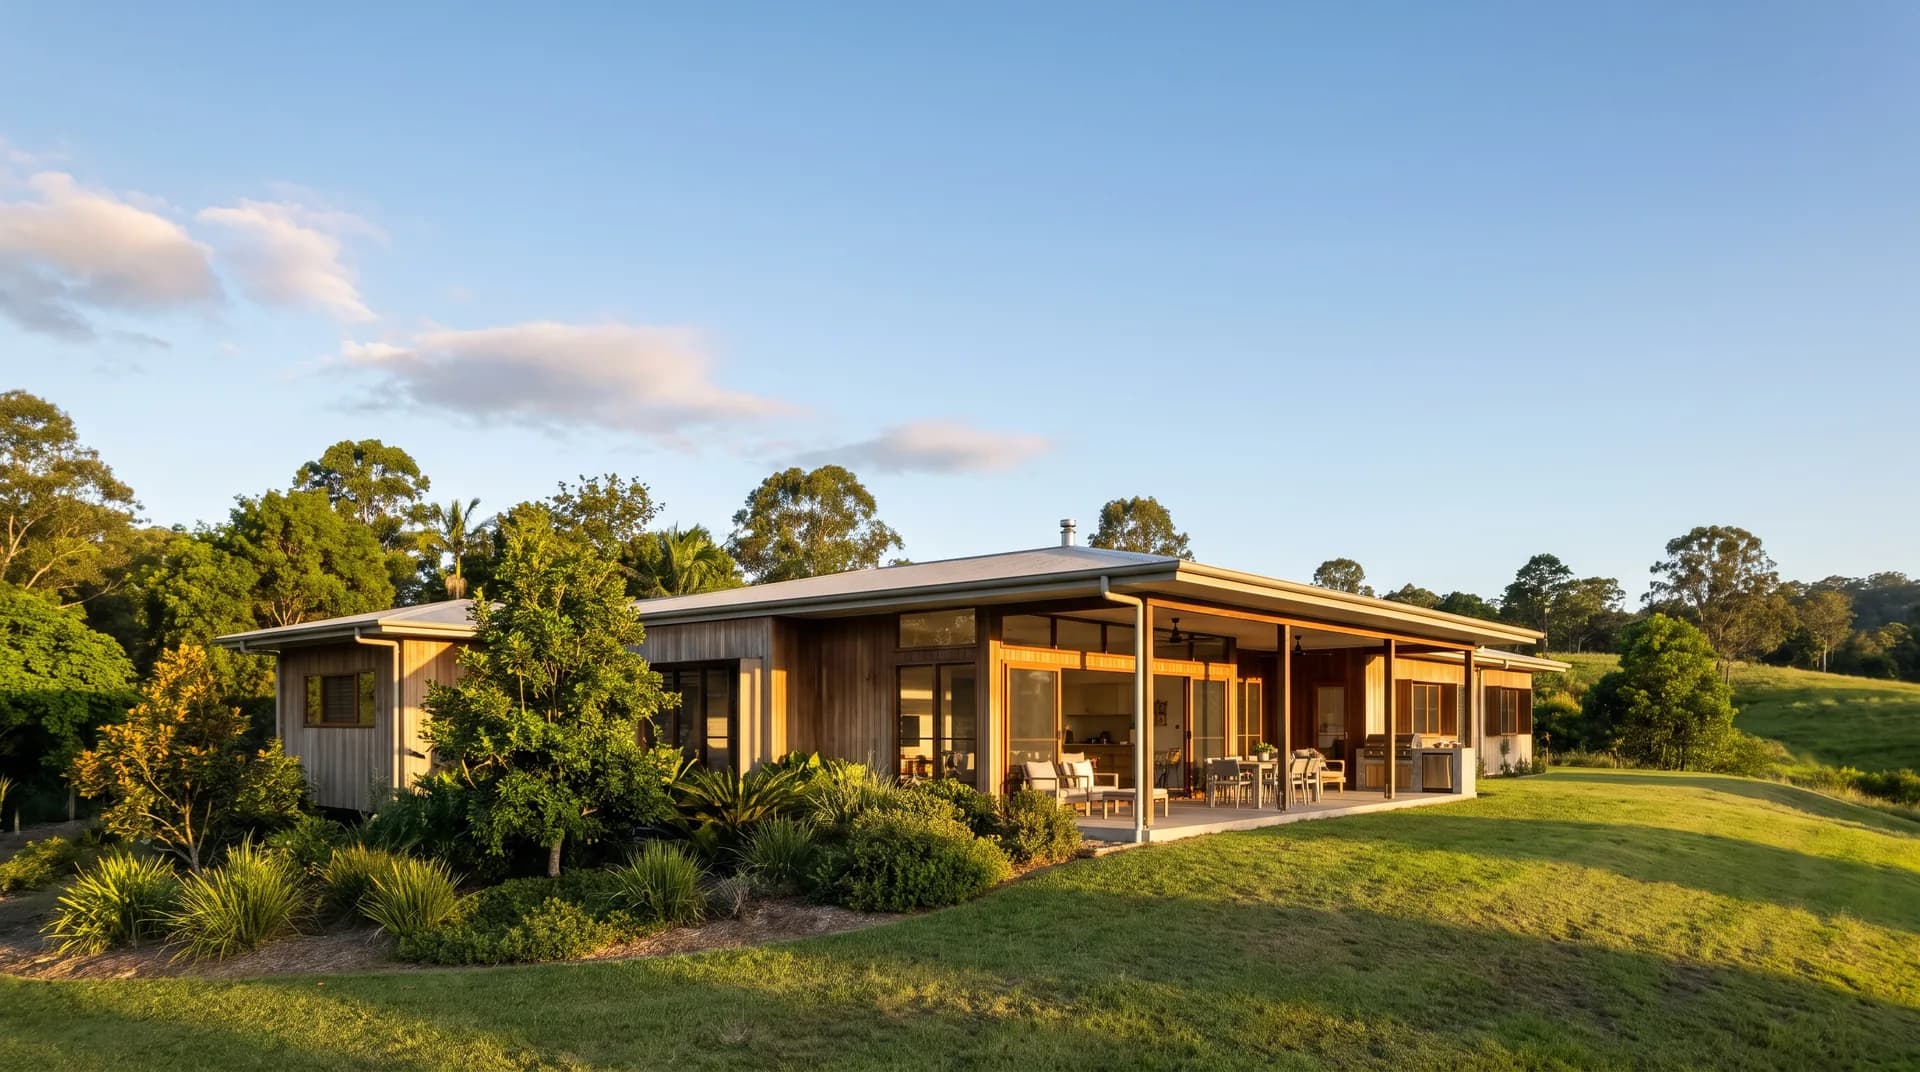
Acreage homes · Samford Valley & Village
Acreage builders, Samford
Oakridge Living is a family-run team of acreage builders Samford landowners can rely on for a personal, builder-led process. Samford Valley and Samford Village blocks have their own character: rolling slope, established trees, bushfire overlays in pockets, and the kind of rural-but-close-to-Brisbane lifestyle that drew you here in the first place.
Why choose Oakridge Living for an acreage build in Samford
“The project manager IS the builder.”
We treat each Samford block as its own project. No two acreage sites in this valley behave the same.
The team carries roughly 40 years of combined building experience. We build across Brisbane out to the Sunshine Coast, and Samford sits at the heart of our acreage footprint.
Samford blocks reward a builder who is willing to walk the site before quoting. Soil shifts from creek flats to ridges within a single lot. Slope determines whether a slab-on-ground design or a highset design will sit better. Bushfire Attack Level (BAL) ratings affect window, eave, and decking choices.
We will work through all of this with you on the block, not over a website form.
The project manager is the builder. The person who walks the site with you is the person running construction. No layers of supervisors, no handoffs after contract signing.
The slope of your block shapes the design: the flatter Samford Village blocks suit a single-storey design, while sloping lots that defeat a flat slab approach may call for a highset or a fully custom design.
What's included
What a Samford block needs
We work through each of these before quoting:
Slopedecides whether a slab-on-ground design or a highset design sits better
Soilshifts from creek flats to ridges within a single lot
Bushfire Attack Level (BAL)ratings affect window, eave, and decking choices
Overlays and certifierswith referrals to bushfire consultants where needed
How it works
How a Samford acreage build runs
Every acreage project with Oakridge Living follows the same honest sequence:
- 1
First consultation
Often on the block itself, so we can read the site.
- 2
Site review
Slope, access, and soil indicators.
- 3
BAL and overlay check
With referrals to certifiers and bushfire consultants where needed.
- 4
Plan selection or custom design
Choice between our standard plans or a fully custom design.
- 5
Soil tests, contour survey, and engineering
Arranged through trusted specialists.
- 6
Preliminary agreement
With a clear scope.
- 7
Fixed-price contract
Once site information is locked in.
- 8
Construction
With regular updates and site meetings on request.
- 9
Handover
Documentation, warranty, and a builder who still picks up the phone.
Standard plans
Our acreage home design: The Oakmont
The Oakmont is our acreage home plan. The right design still depends on your block — its slope, soil, access and outlook — so we will also look at a fully custom design where your site calls for it. Detailed dimensioned plans are sent after a chat.
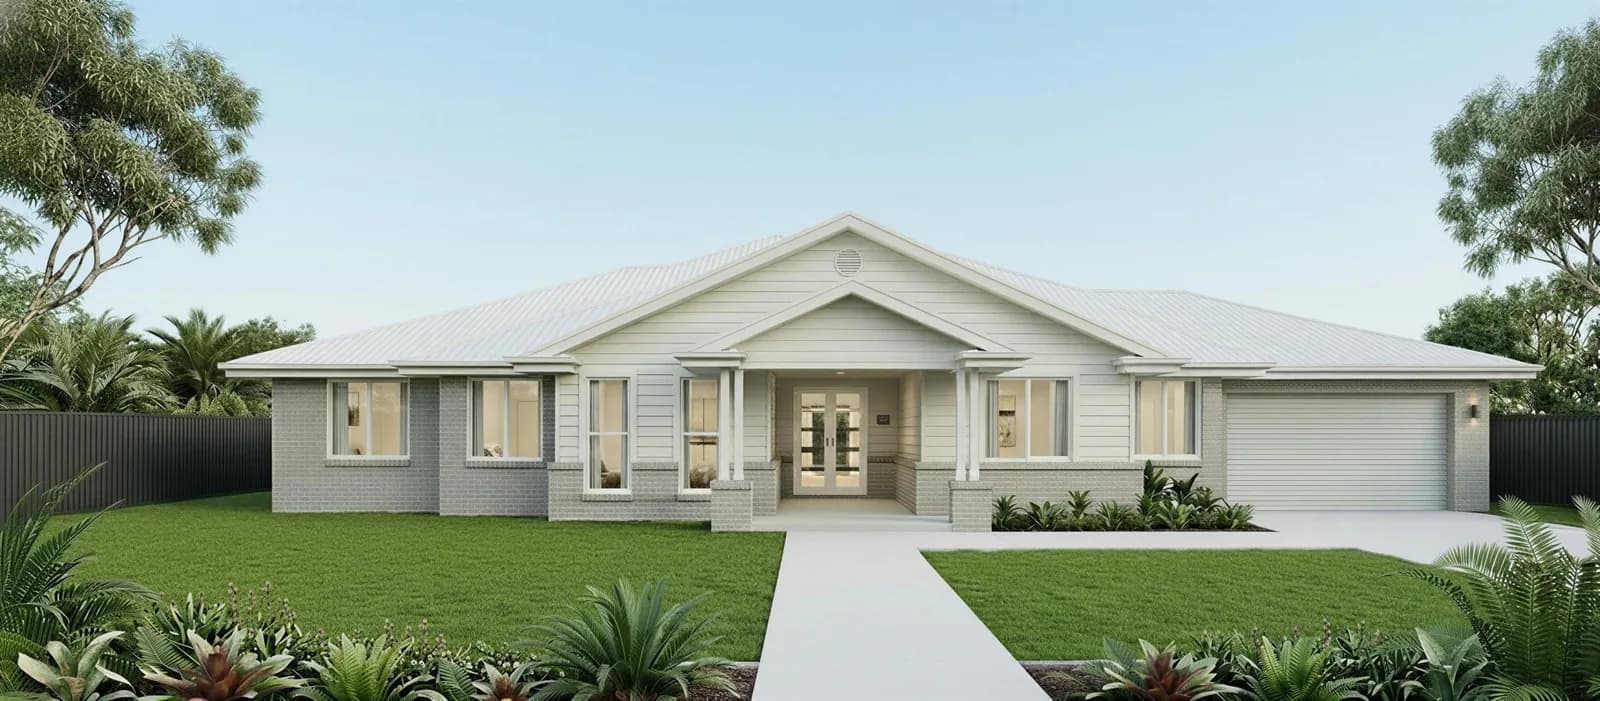
Marketing plans are available to browse here. Detailed dimensioned plans are sent after a chat, so we can match the right design to your block.
Request detailed plans→Building on Samford and the surrounding hills
Samford sits in a valley with Mt Glorious behind it. Driveway runs from the road to the building envelope can be long, especially up in Samford Valley, and some blocks need tank water and on-site wastewater systems.
We have done acreage work across the broader Samford, Dayboro, and Ferny Grove corridor. We know the local certifiers and which trades will actually turn up to a Samford site.
The team at Oakridge Living also covers nearby Ferny Grove, The Gap, Mt Glorious, and Mt Nebo on a case-by-case basis.
Start the conversation
Ready to talk?
Whether you're ready to build or just exploring your options, we're here to help.