Floor plan
The Oakmont floor plan
Designed with modern acreage living in mind, The Oakmont offers generous proportions, multiple living zones and practical spaces that make everyday life effortless. The heart of the home features a generous kitchen with walk-in pantry overlooking the dining, living and alfresco, making it perfect for entertaining.
A separate media room provides an additional living space, while the dedicated study or retreat creates the ideal spot for working from home or a children's activity area. The private master suite is positioned away from the remaining bedrooms and includes a walk-in robe and ensuite. Completing the home is a practical mudroom, workshop space and double garage, offering functionality for busy family life.
Download the floor plan (PDF)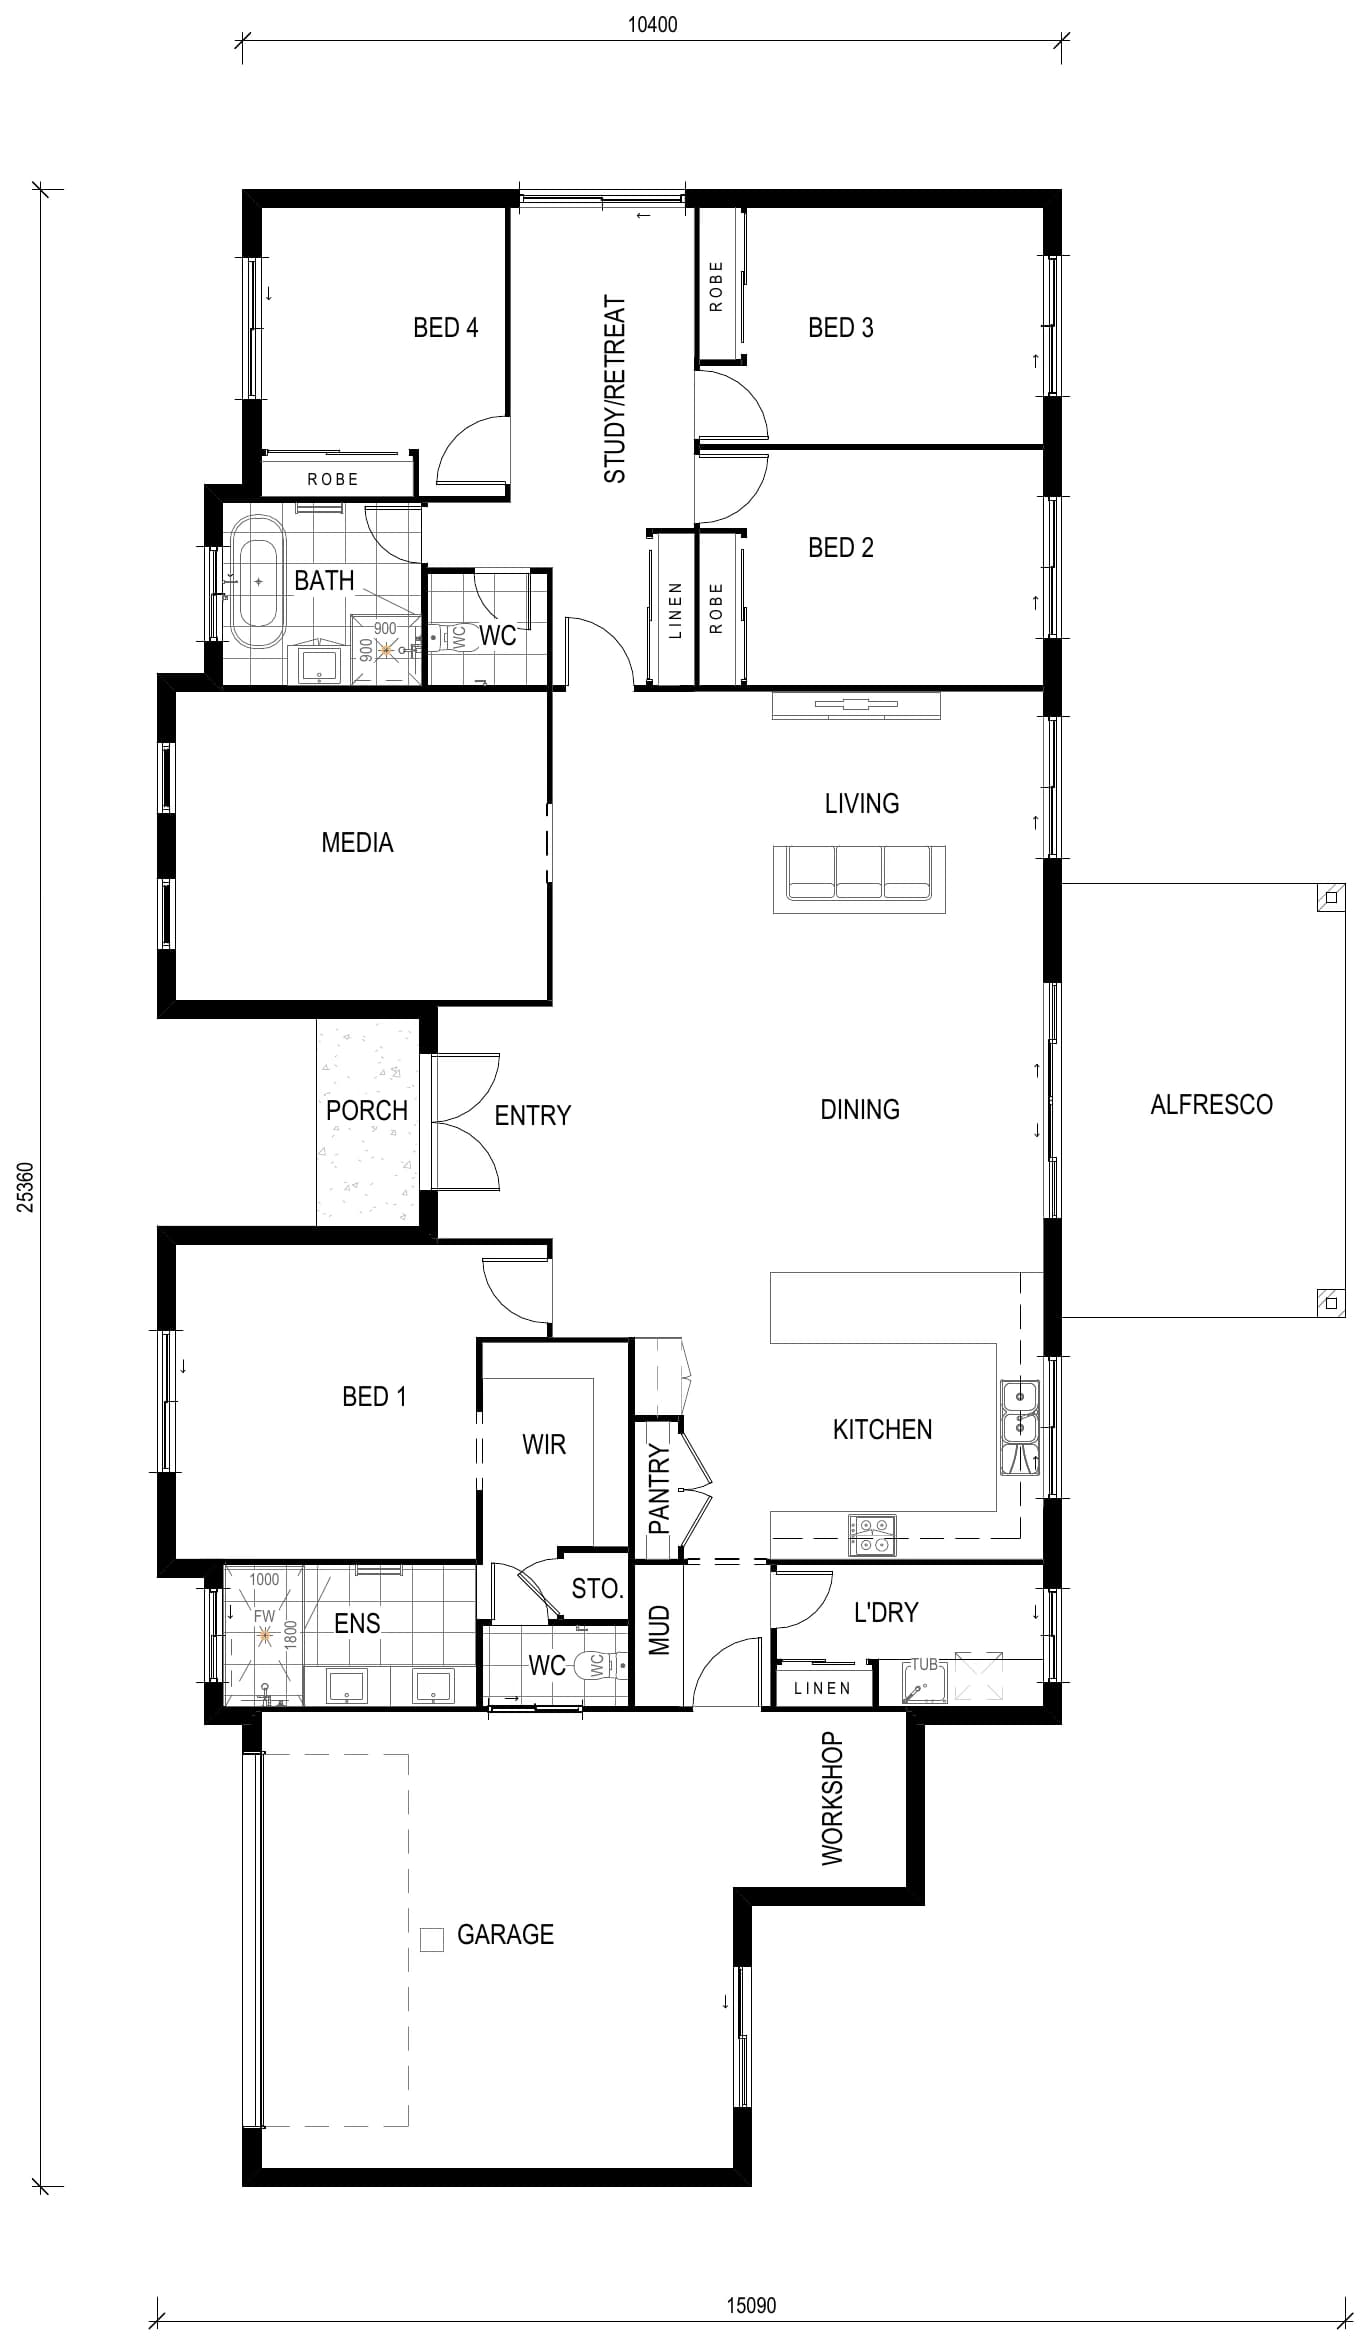
Facade options
Choose your look
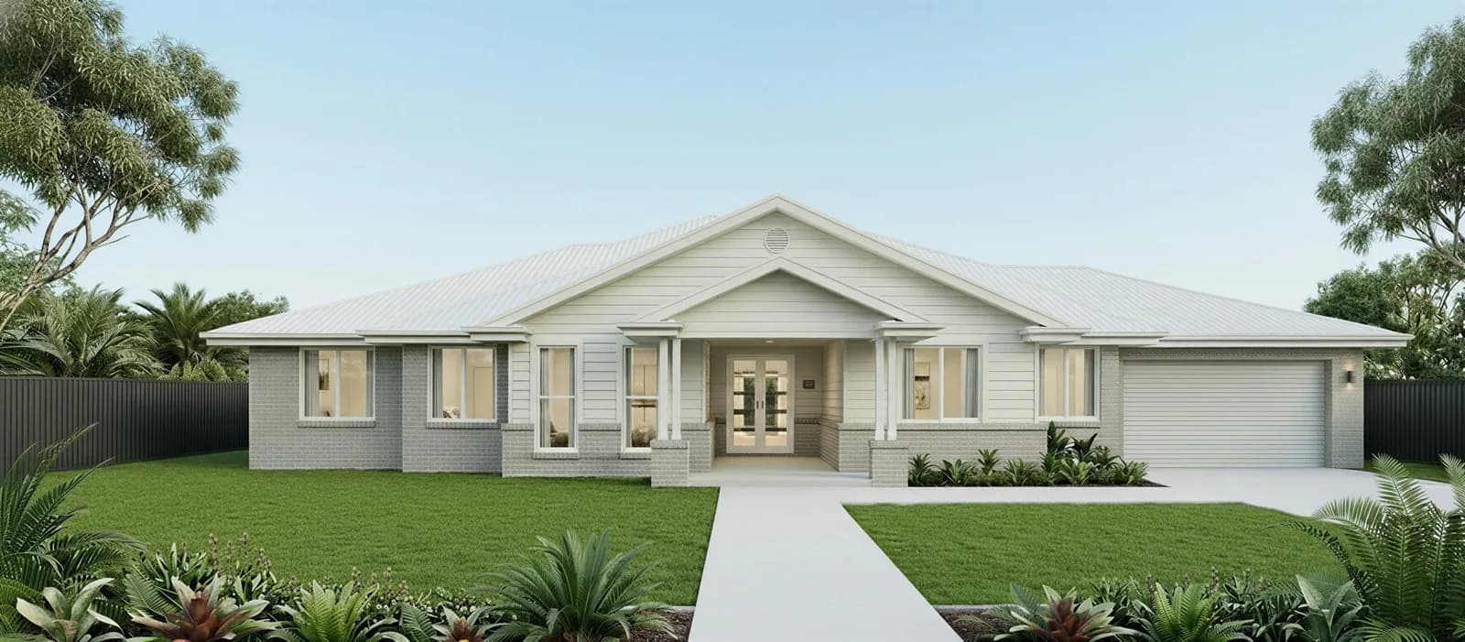
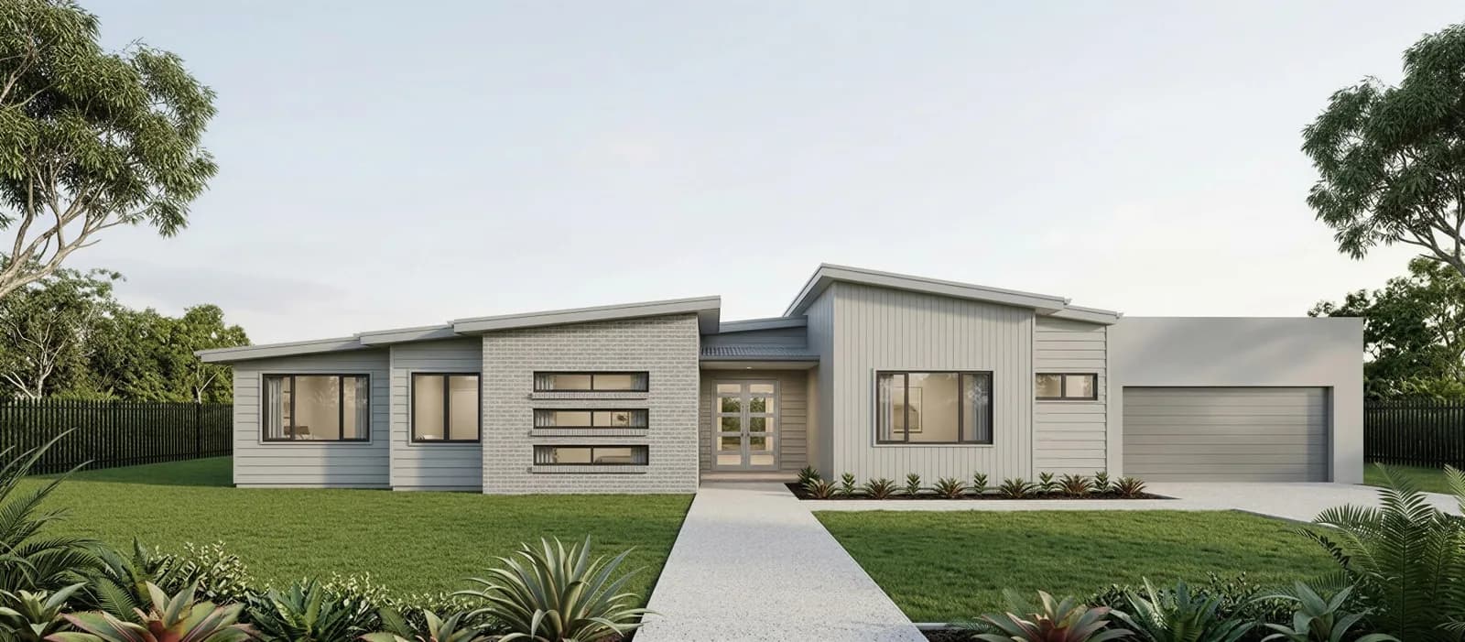
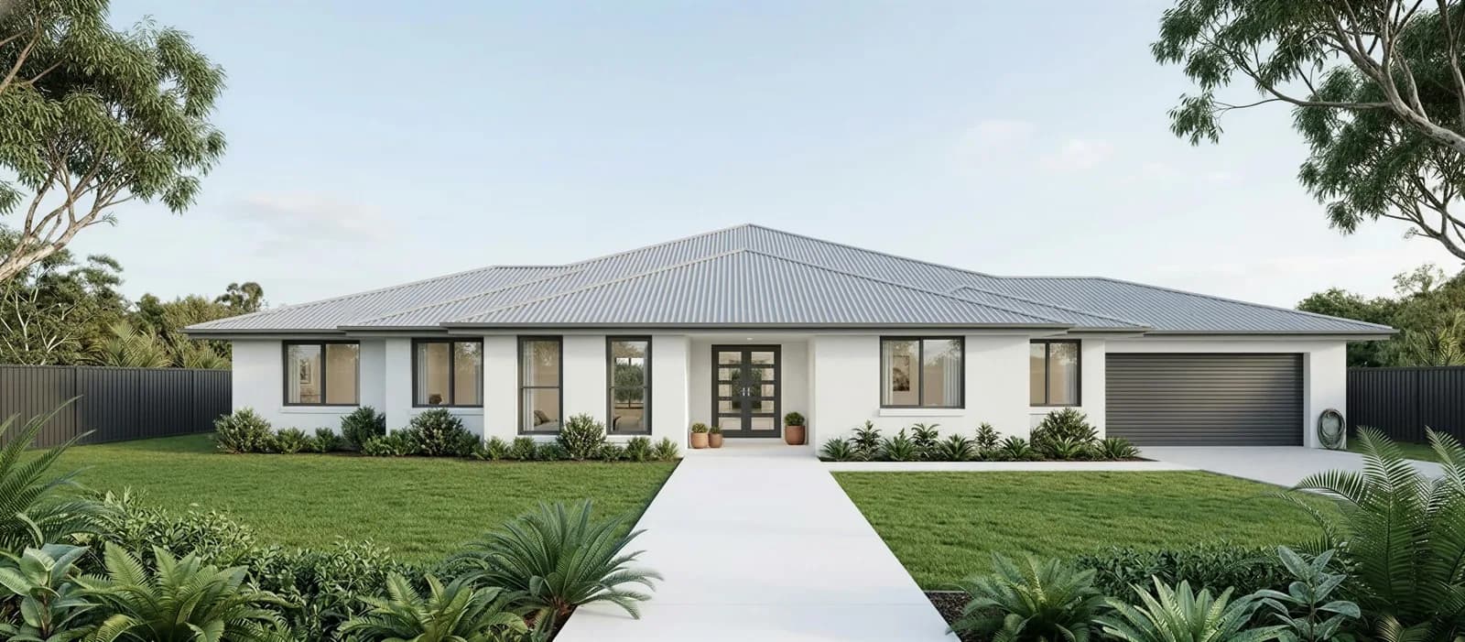
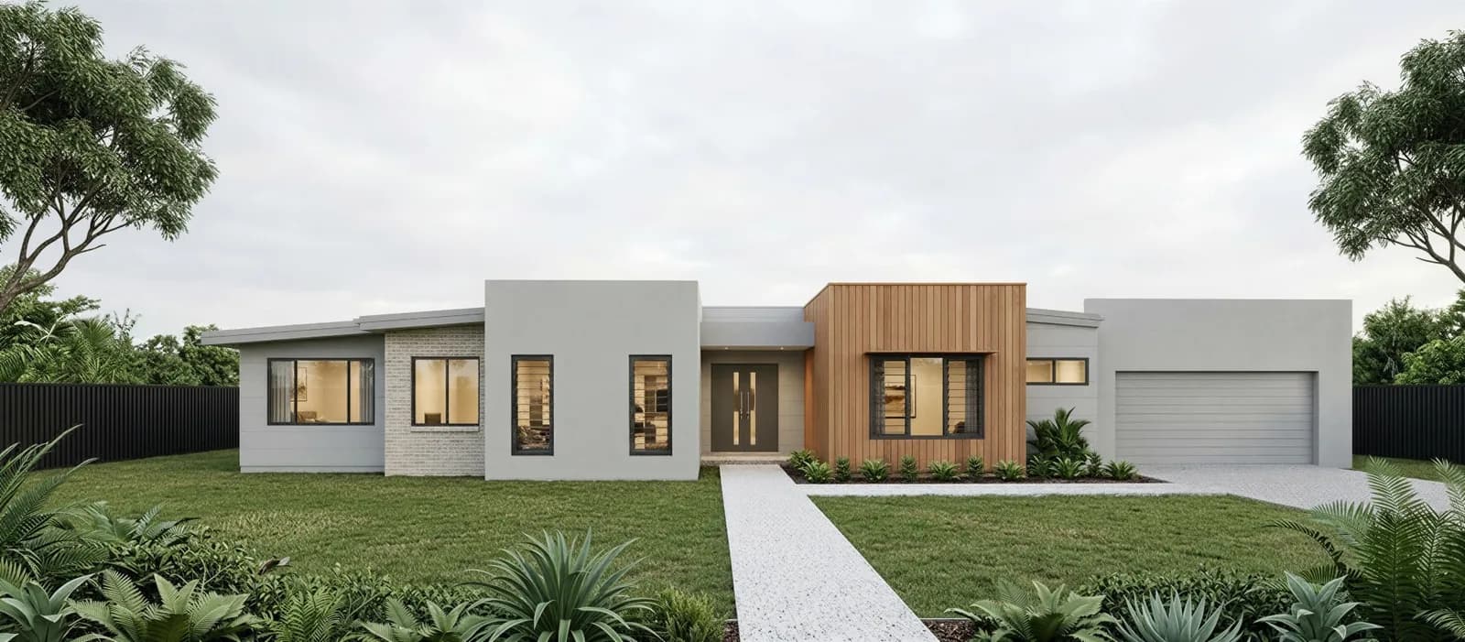
The floor plan stays the same; the facade changes how the home reads from the street. Browse the options below.
What's included
Oakridge Living inclusions
Every Oakridge Living home, including The Oakmont, comes standard with these inclusions. Browse by category.
Start the conversation
Ready to talk?
Whether you’re ready to build or just exploring your options, we’re here to help. Send us your details and we’ll be in touch about The Oakmont.