
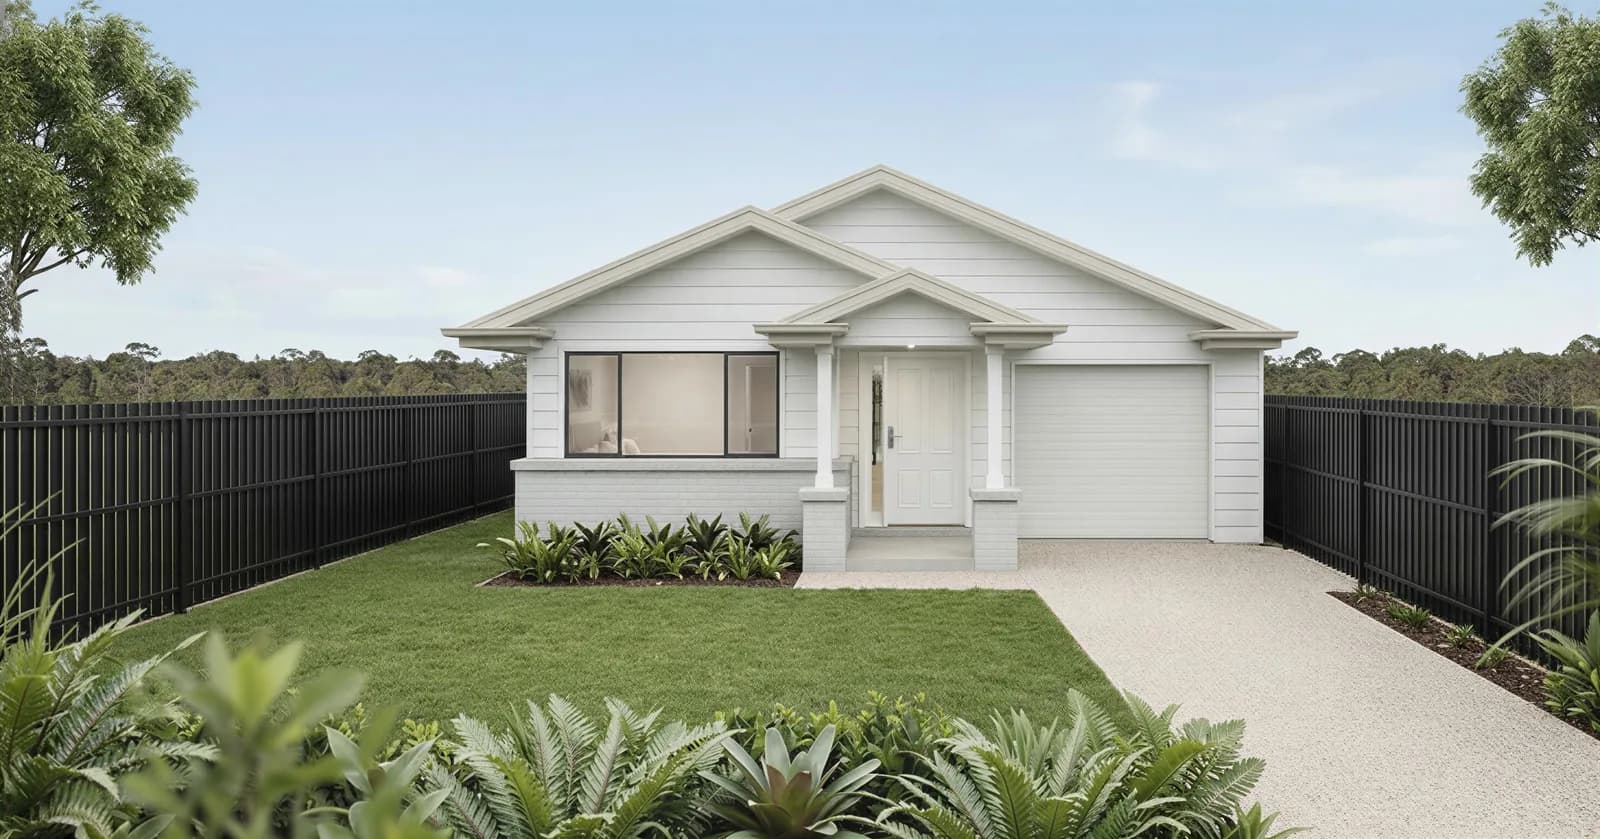
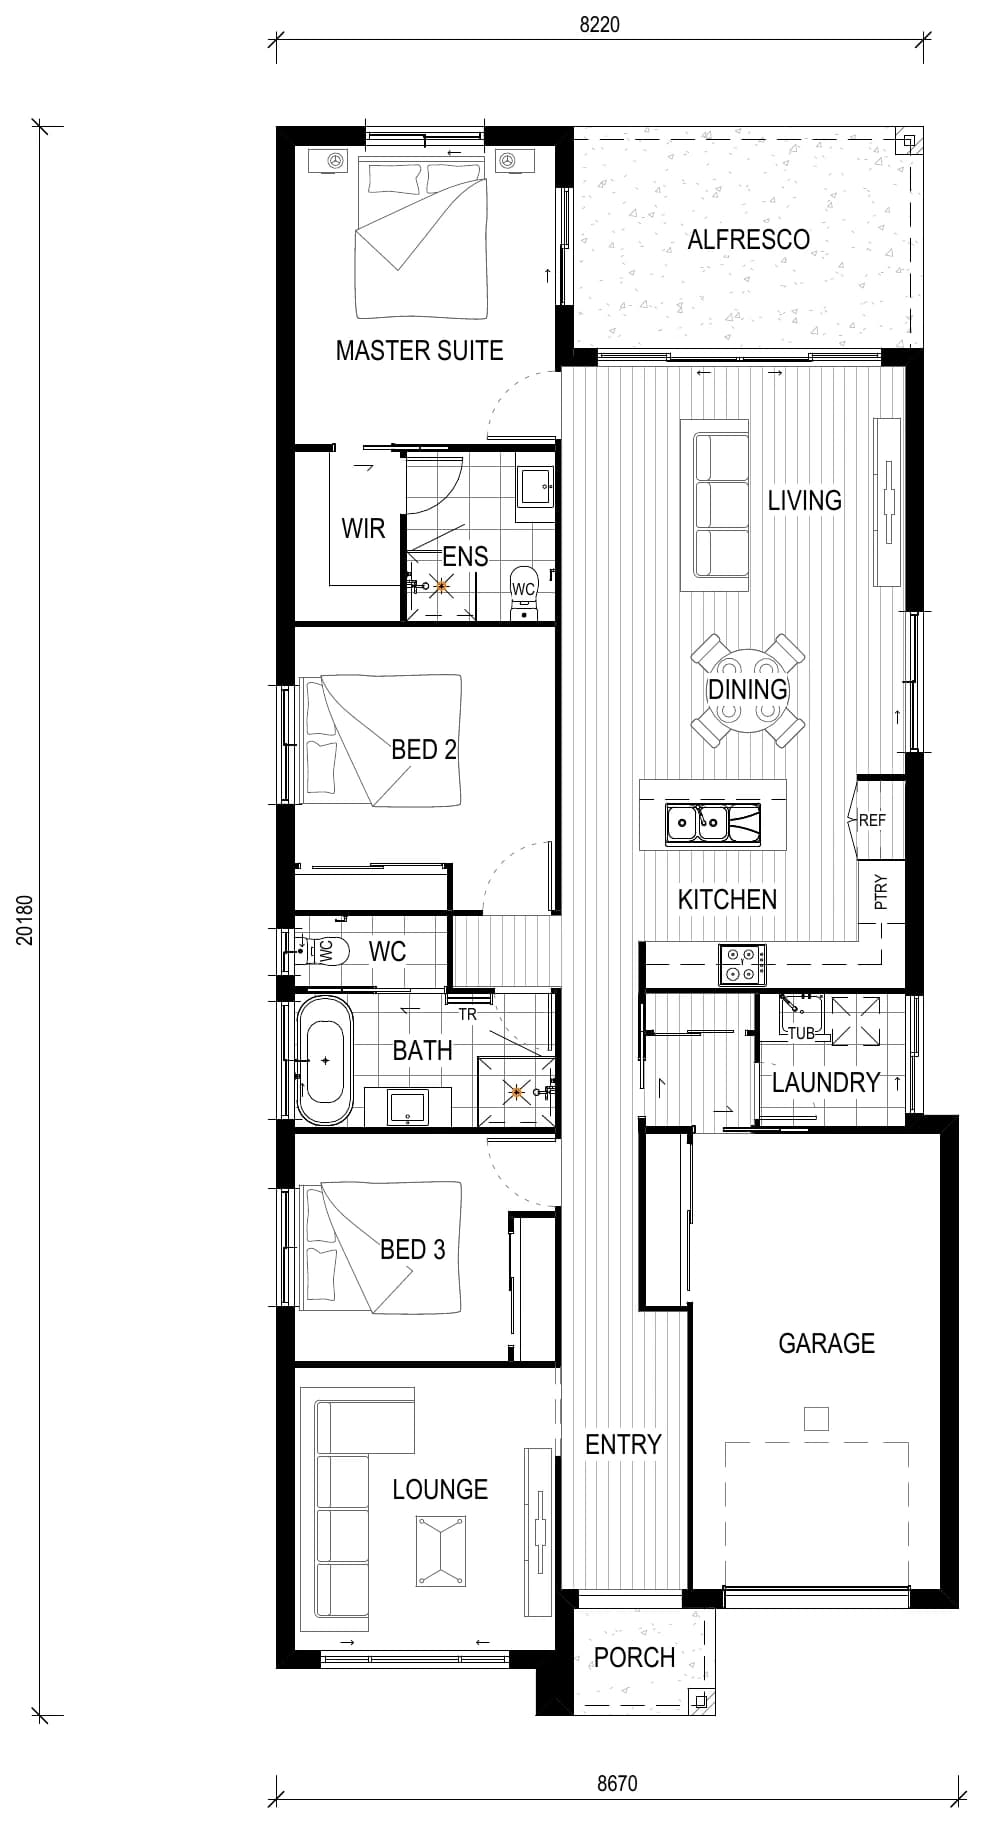
The Banksia
- Bedrooms
- 3 bed
- Bathrooms
- 2 bath
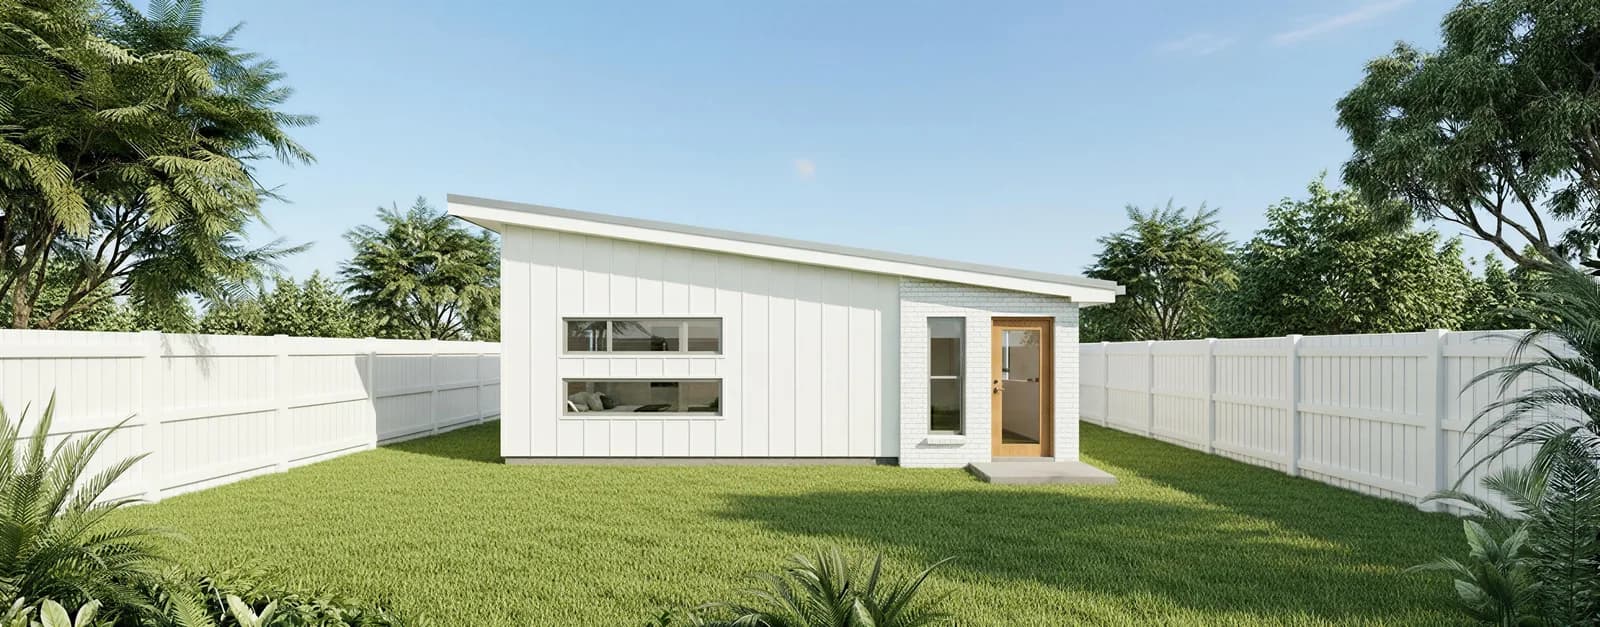
Plans · home designs in a choice of facades
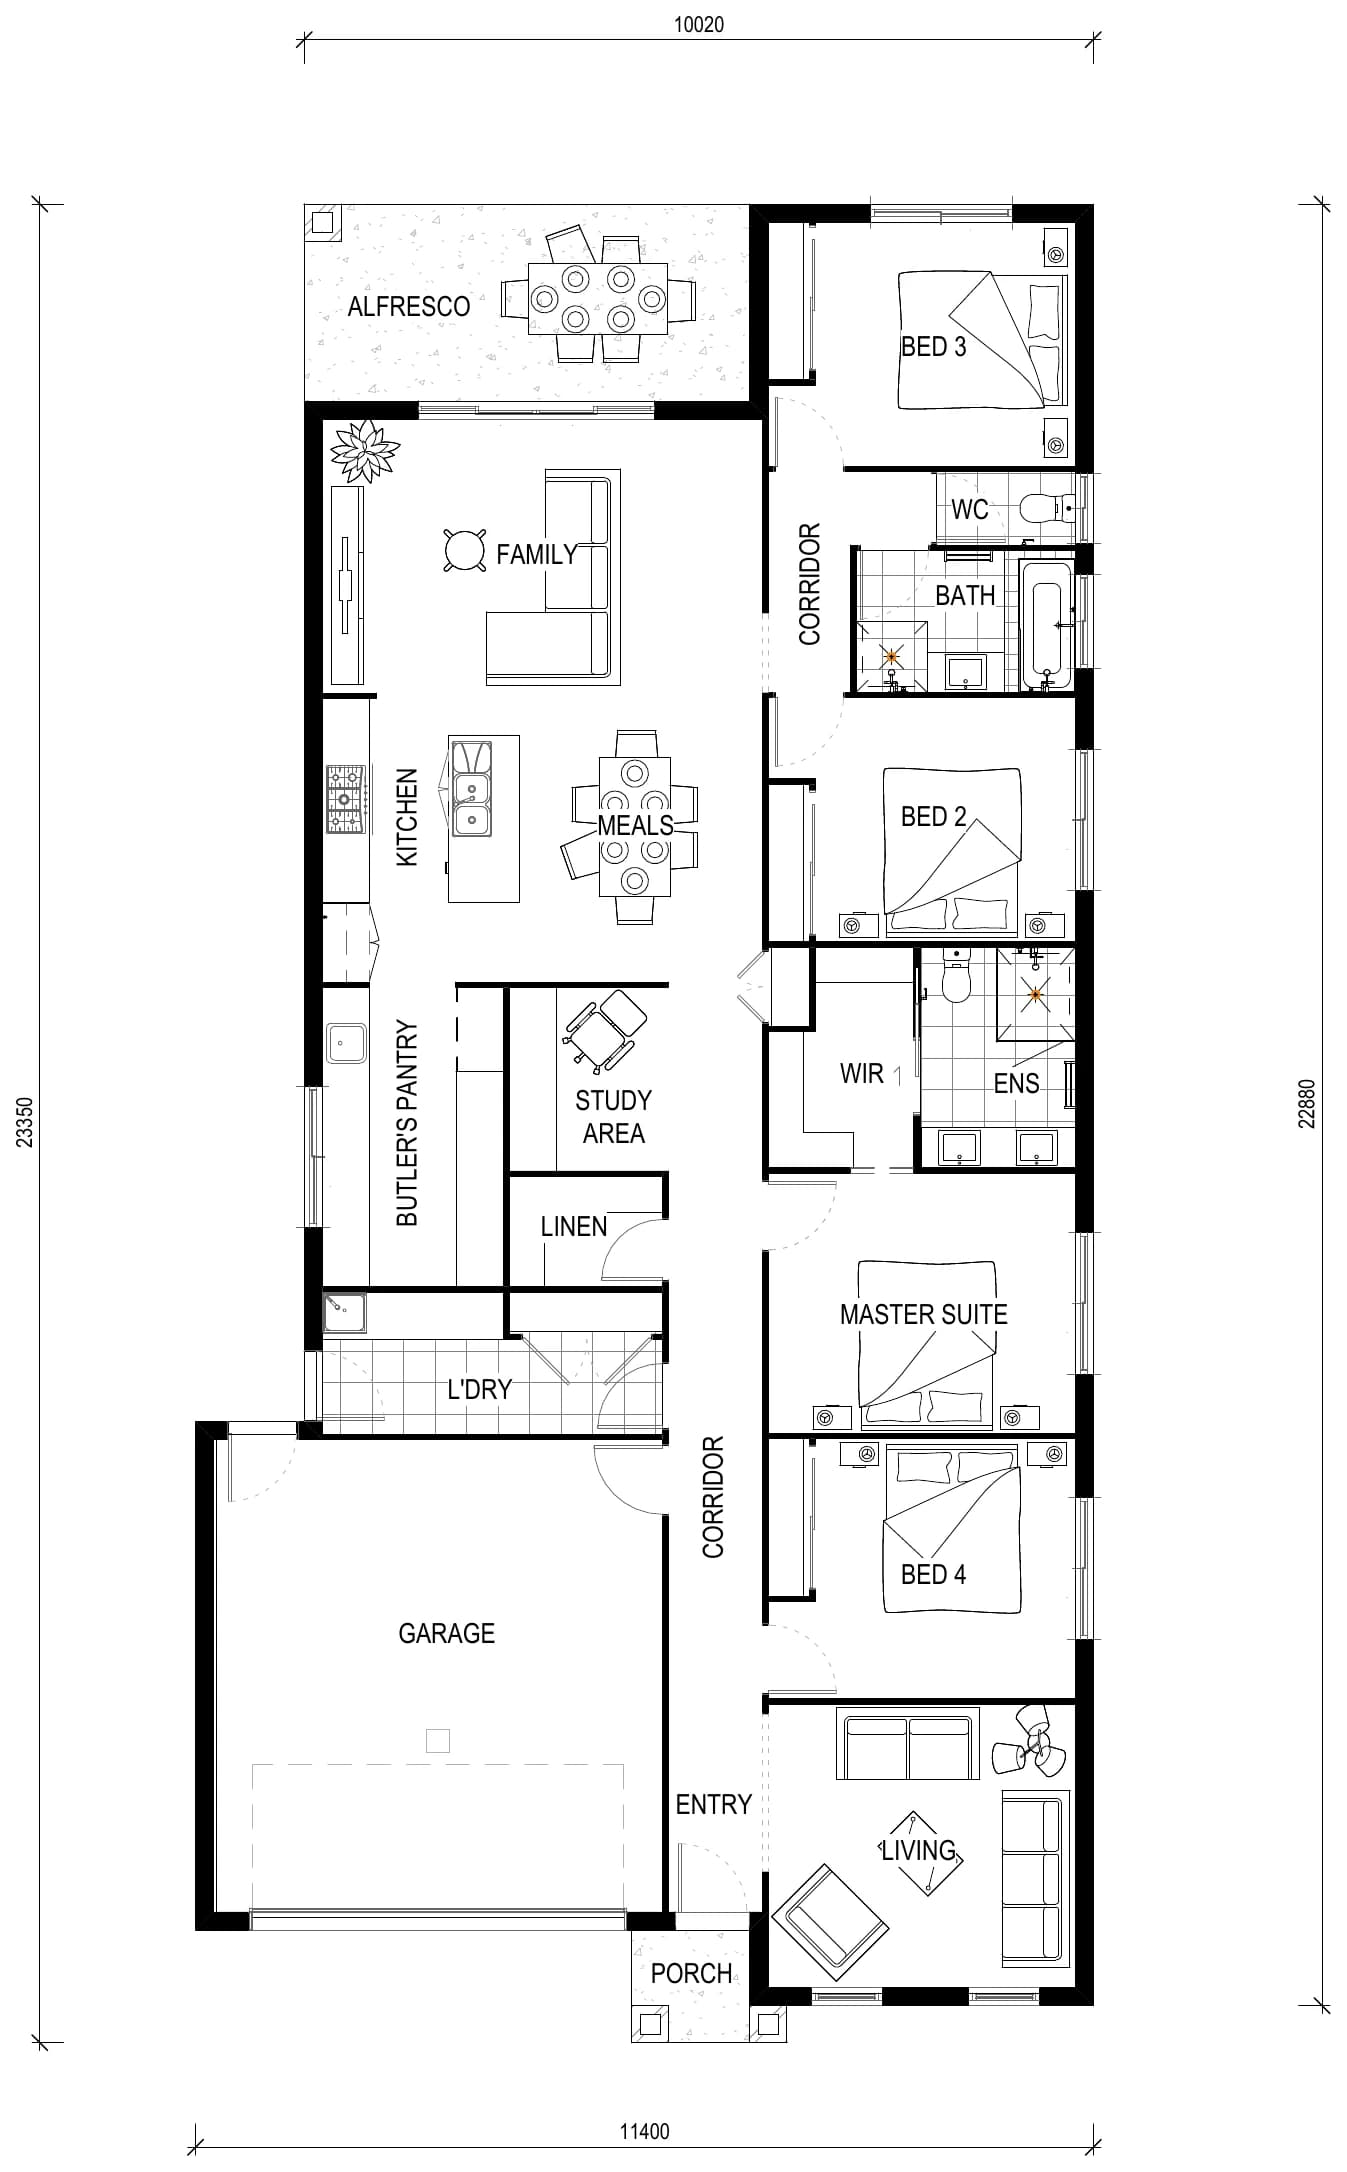
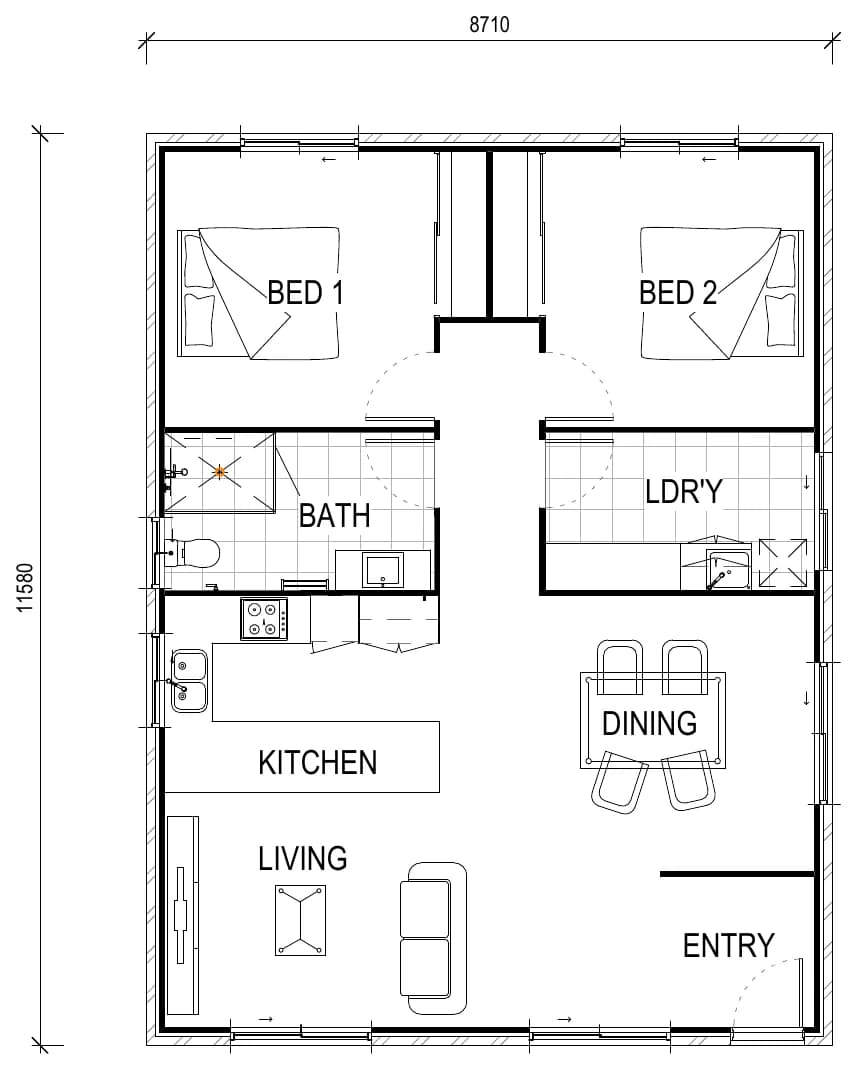
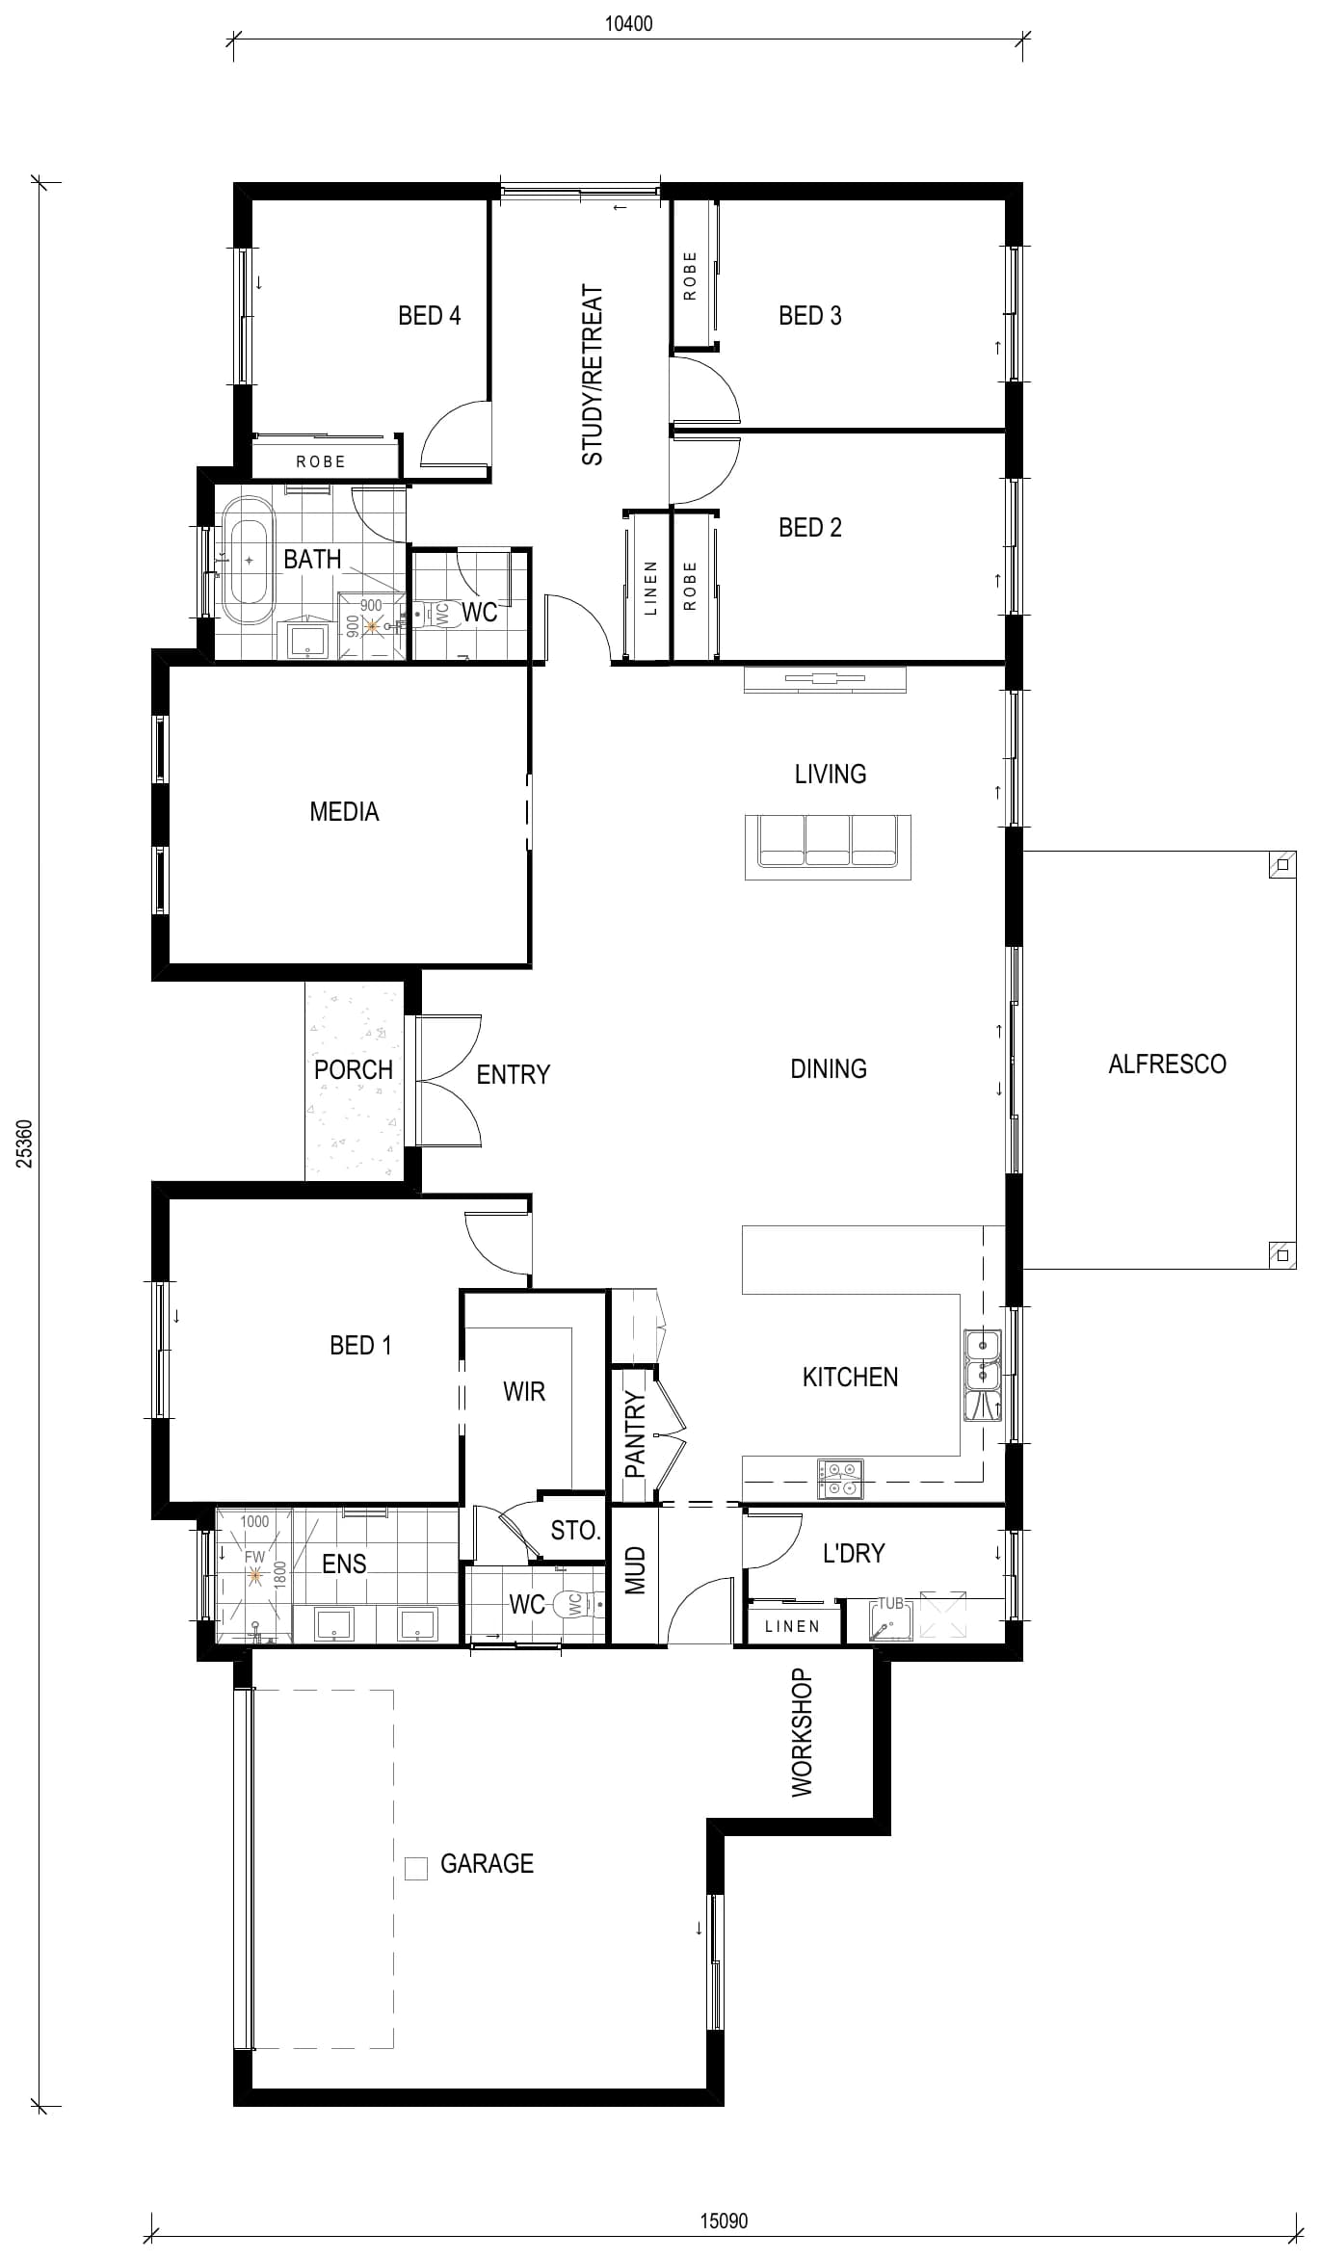
Oakridge Living has a library of standard home plans. The library covers single-storey and highset designs, smaller footprints, mid-size family layouts, and larger zoned homes for growing families.
Standard plans
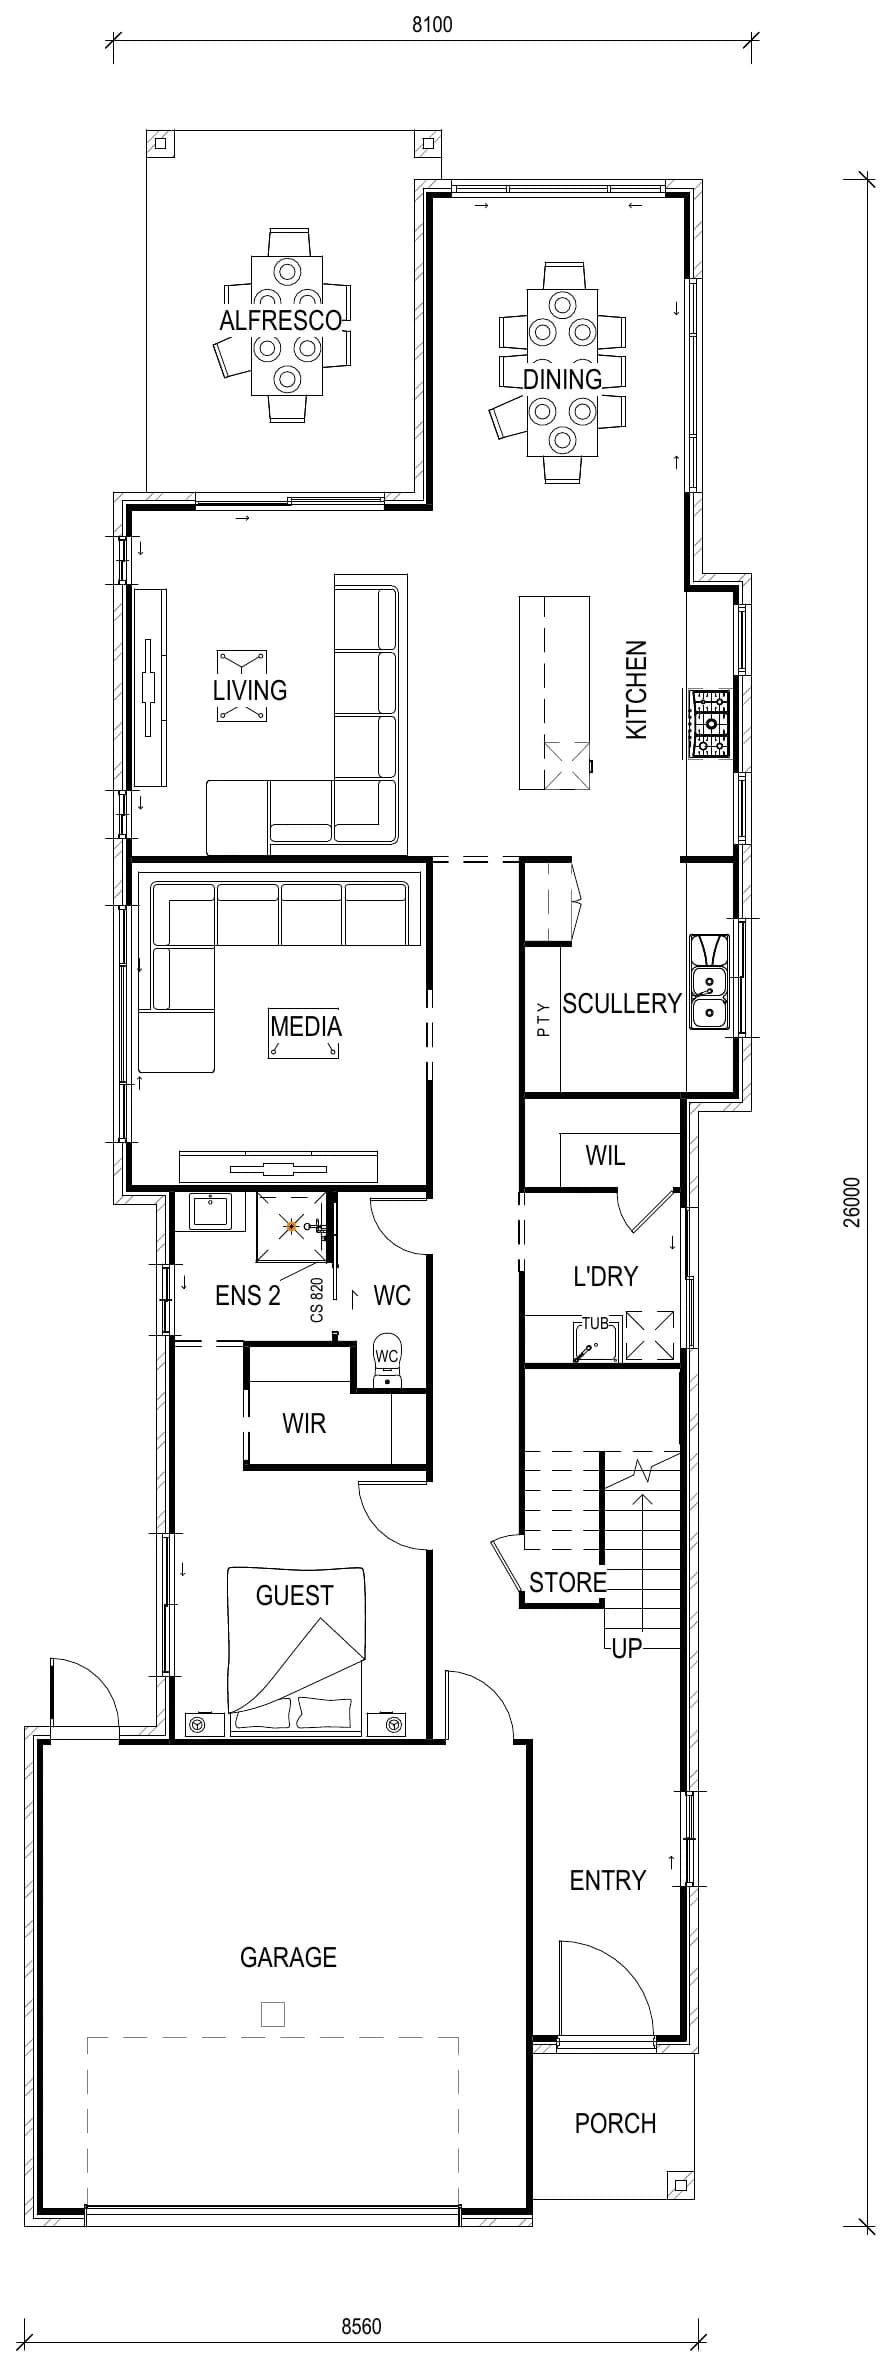
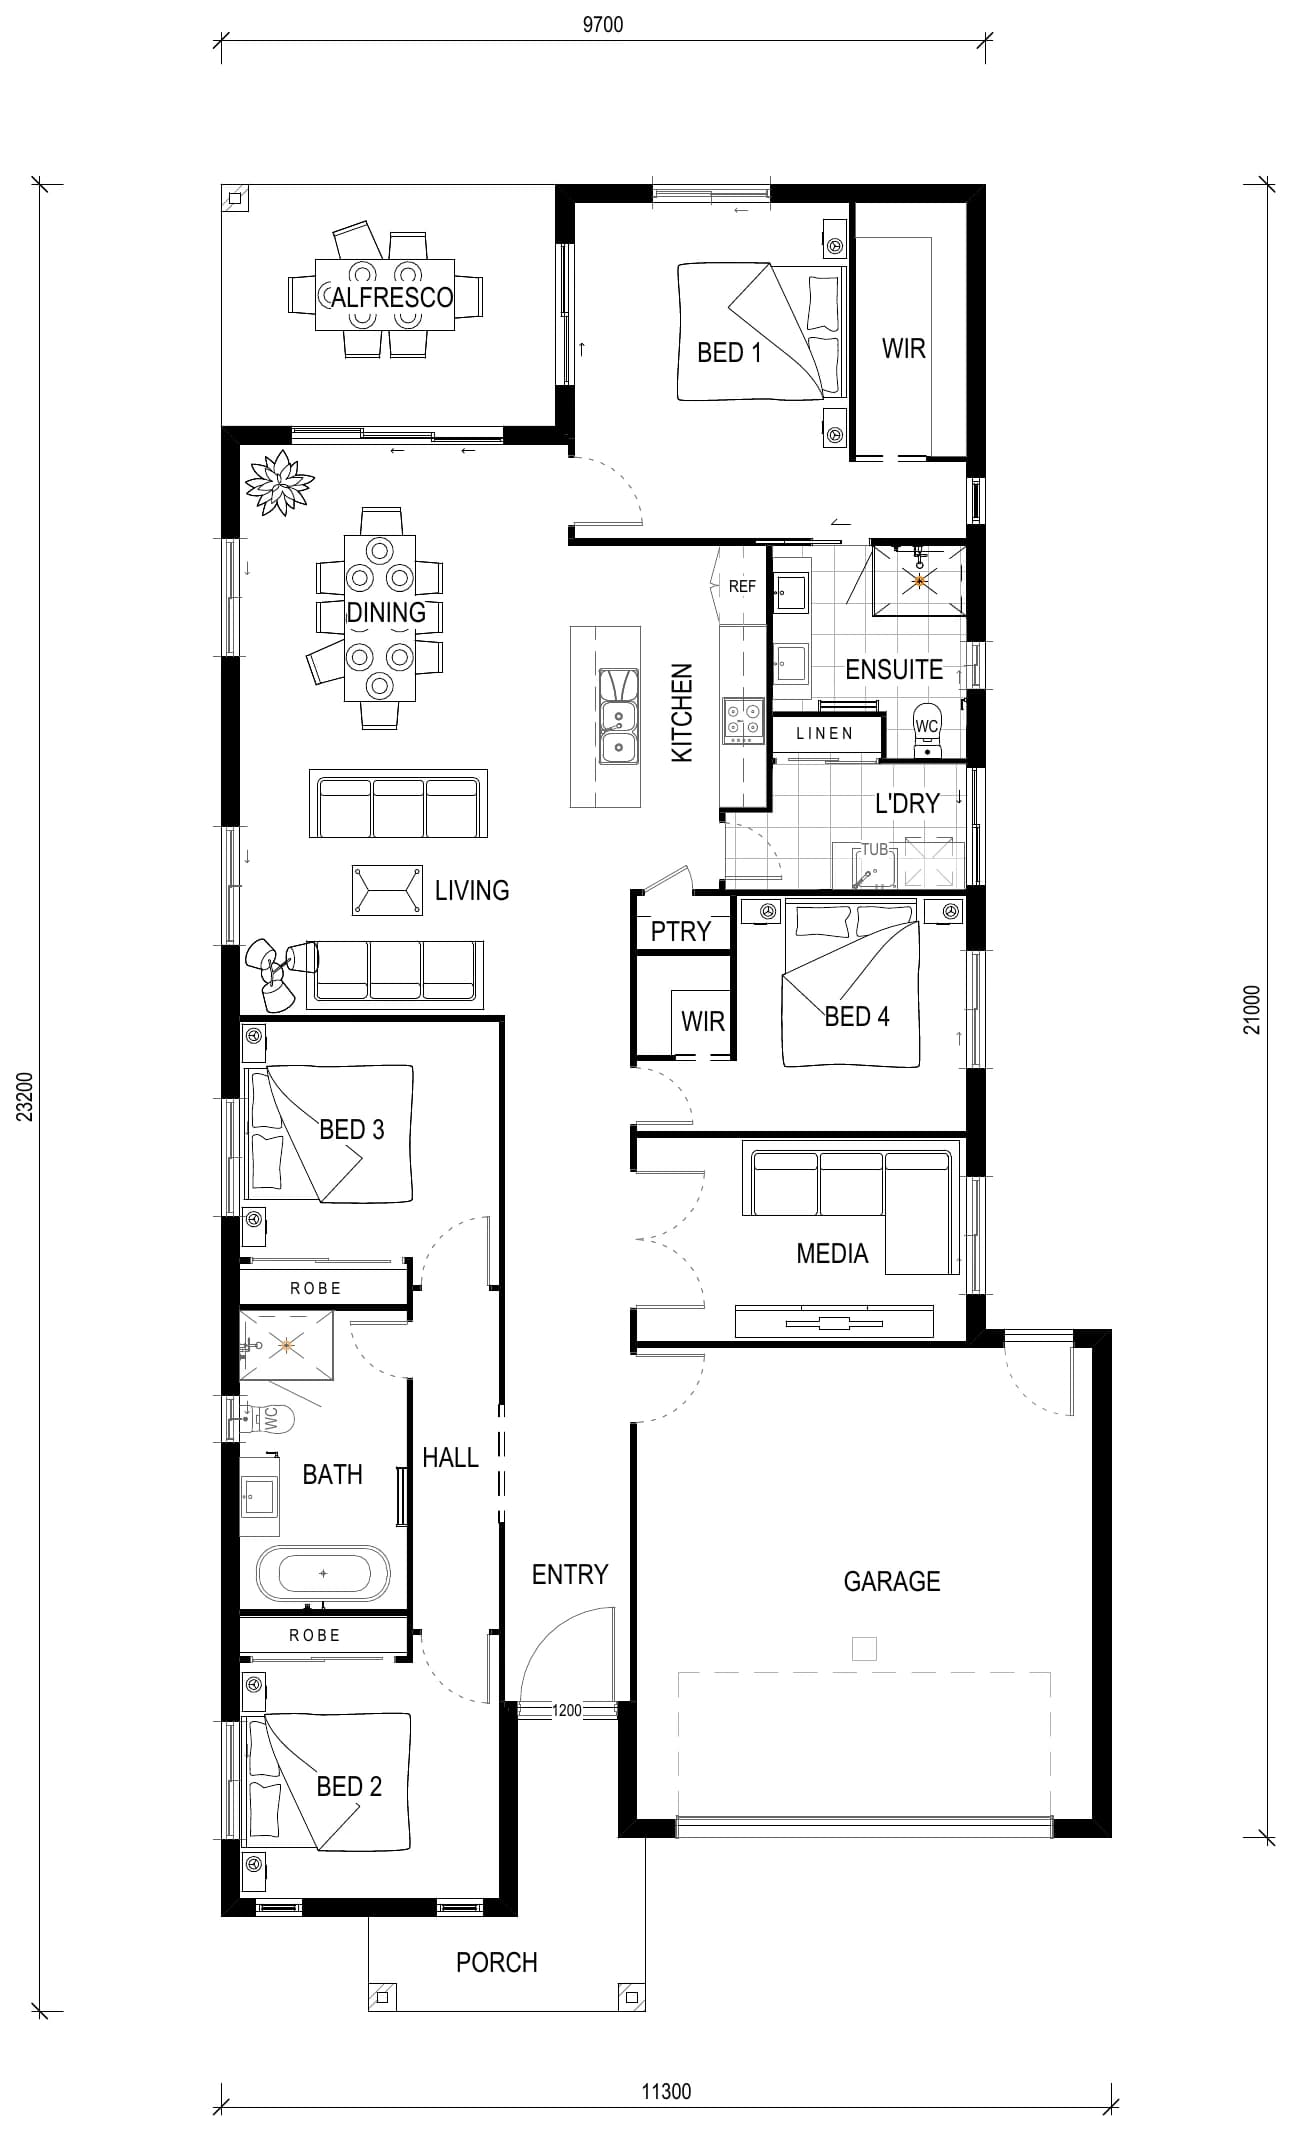
Each plan has its own page with the design intent and suitable buyer profile. We send dimensioned floor plans and the full standard inclusions list to anyone who enquires.
What's included
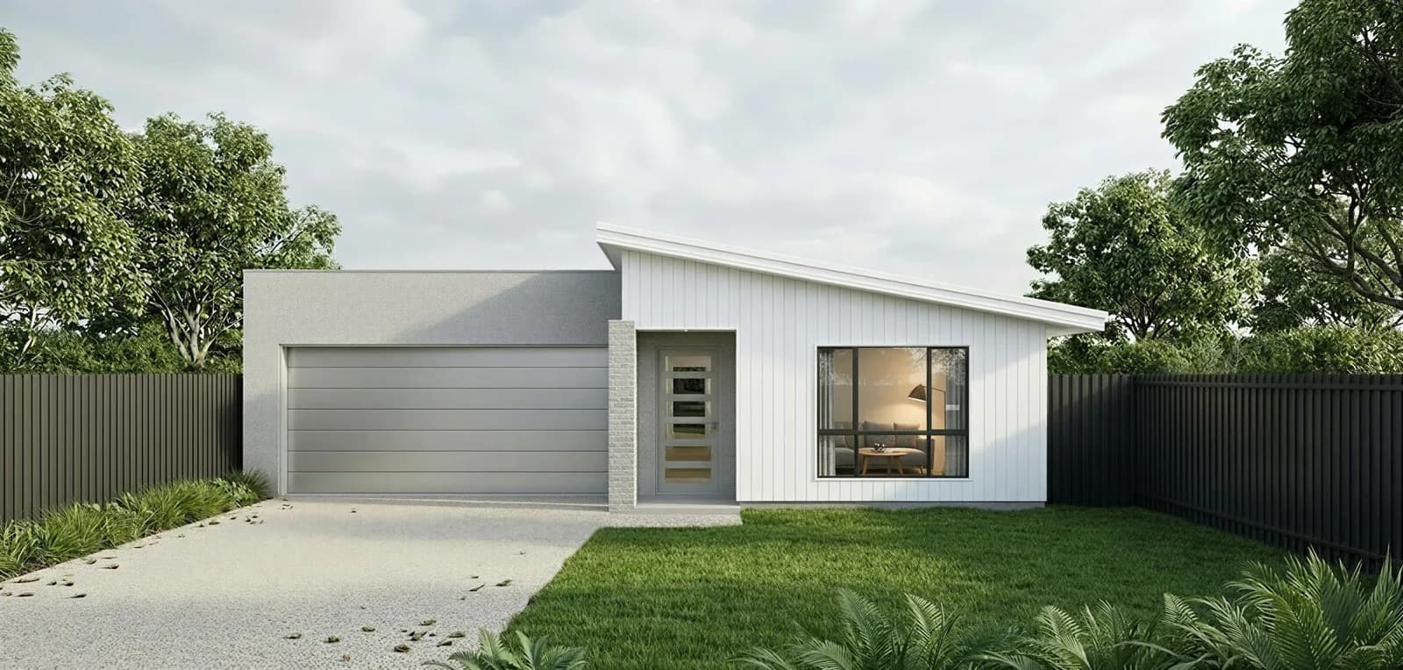
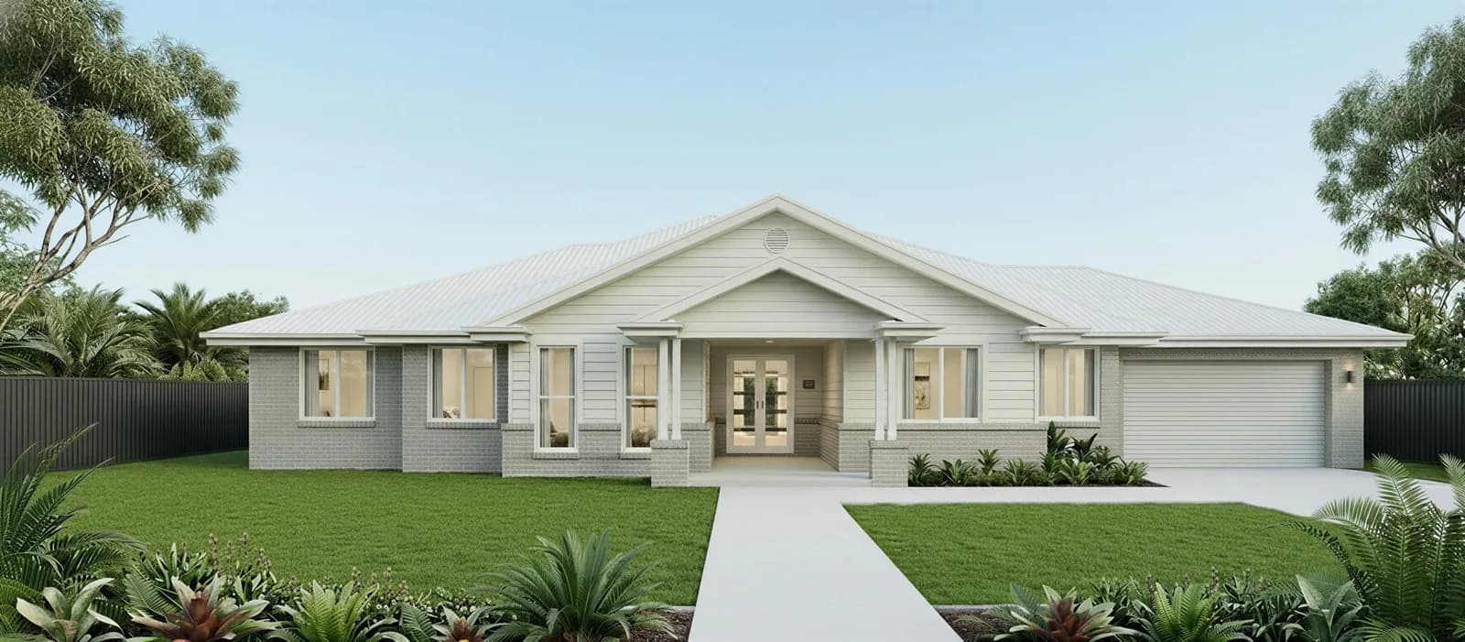
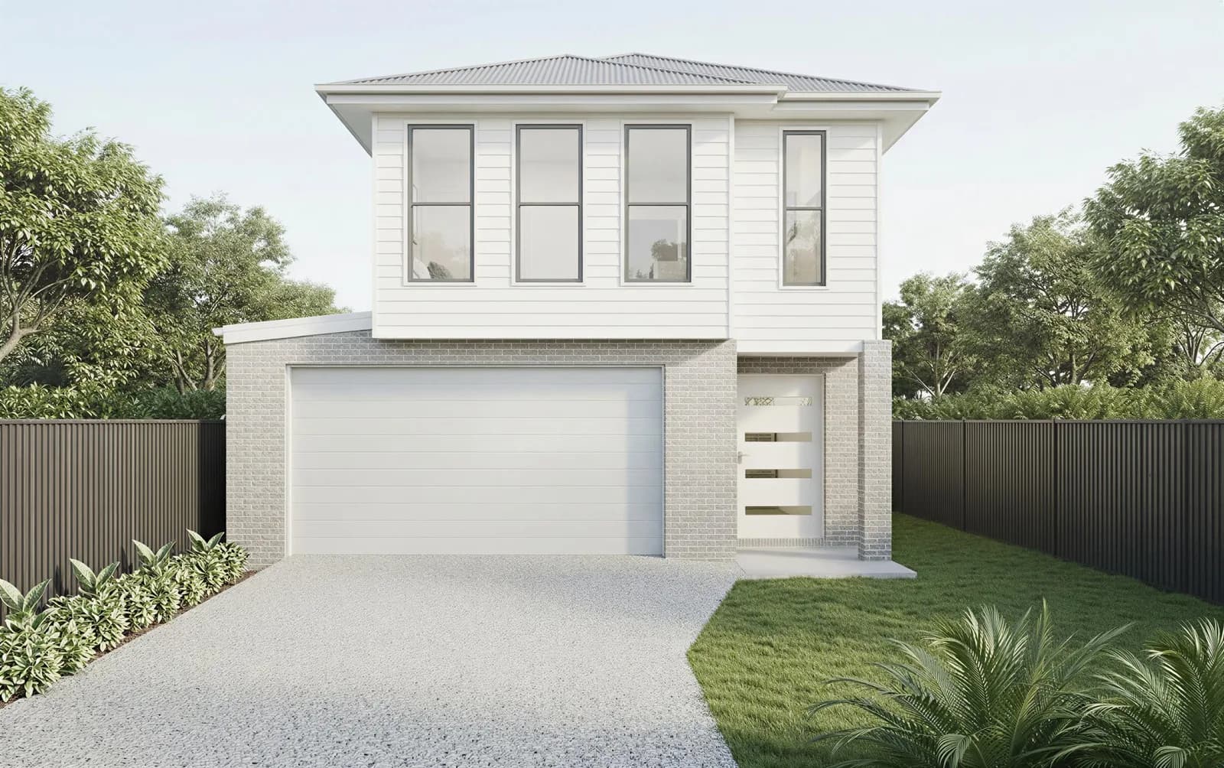
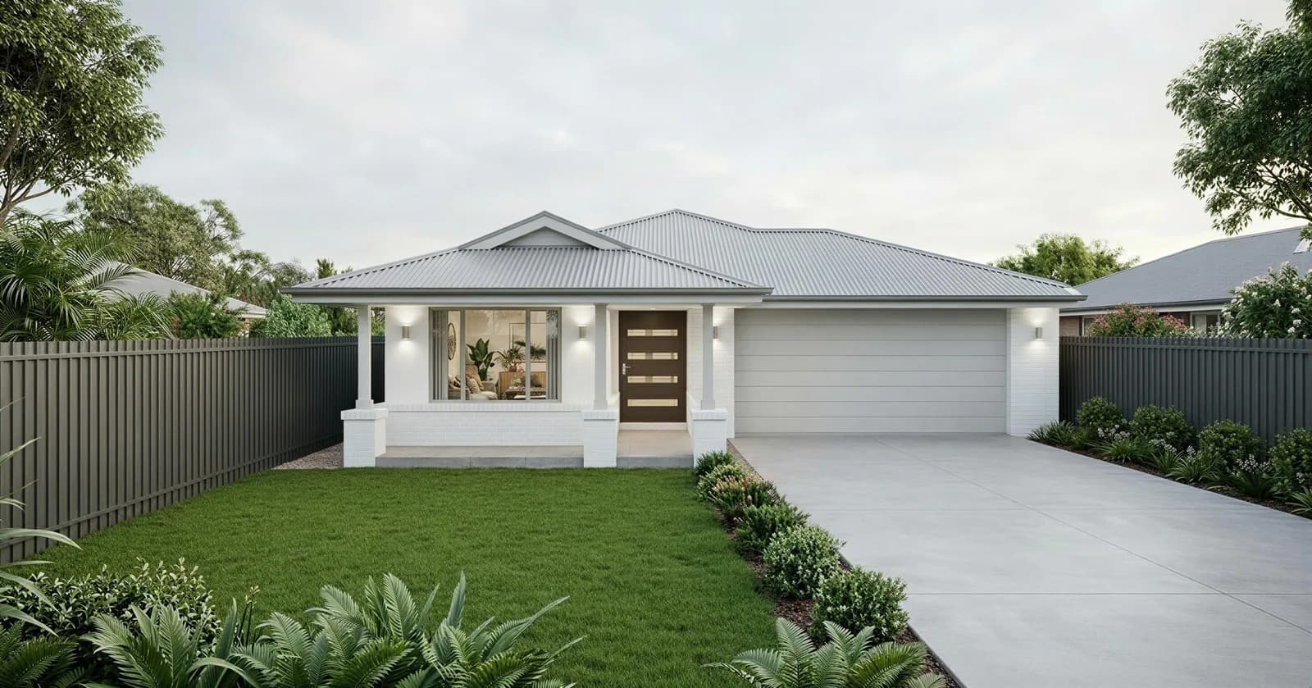
Every plan can be built with a choice of facades. The floor plan stays the same; the facade changes how the home reads from the street.
Hamptonsweatherboard cues, gable detail, lighter palette.
Horizonclean horizontal lines, modern proportions, low-pitch roof reads.
Traditionalbrick-led, family-friendly, sits well in established streets.
Urbandarker materials, render-and-brick mix, more contemporary feel.
Start the conversation
Whether you're ready to build or just exploring your options, we're here to help.