
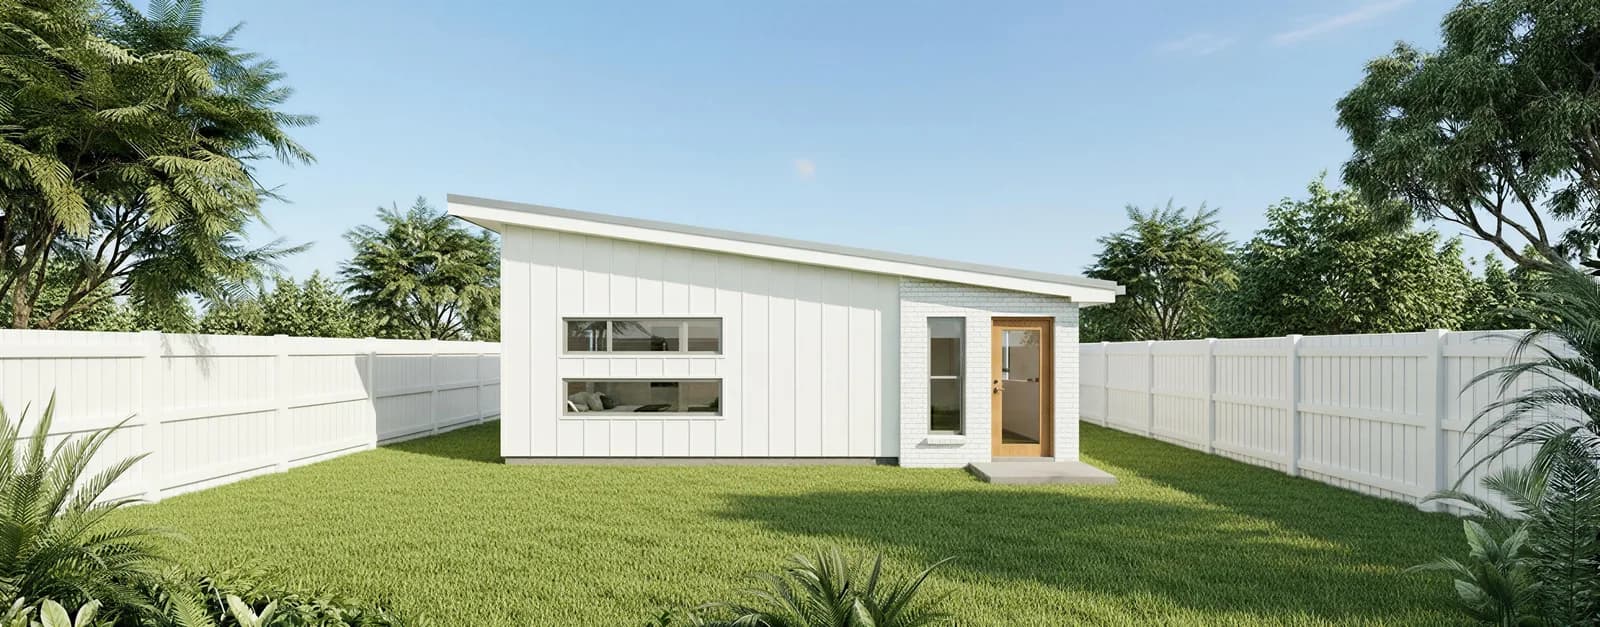
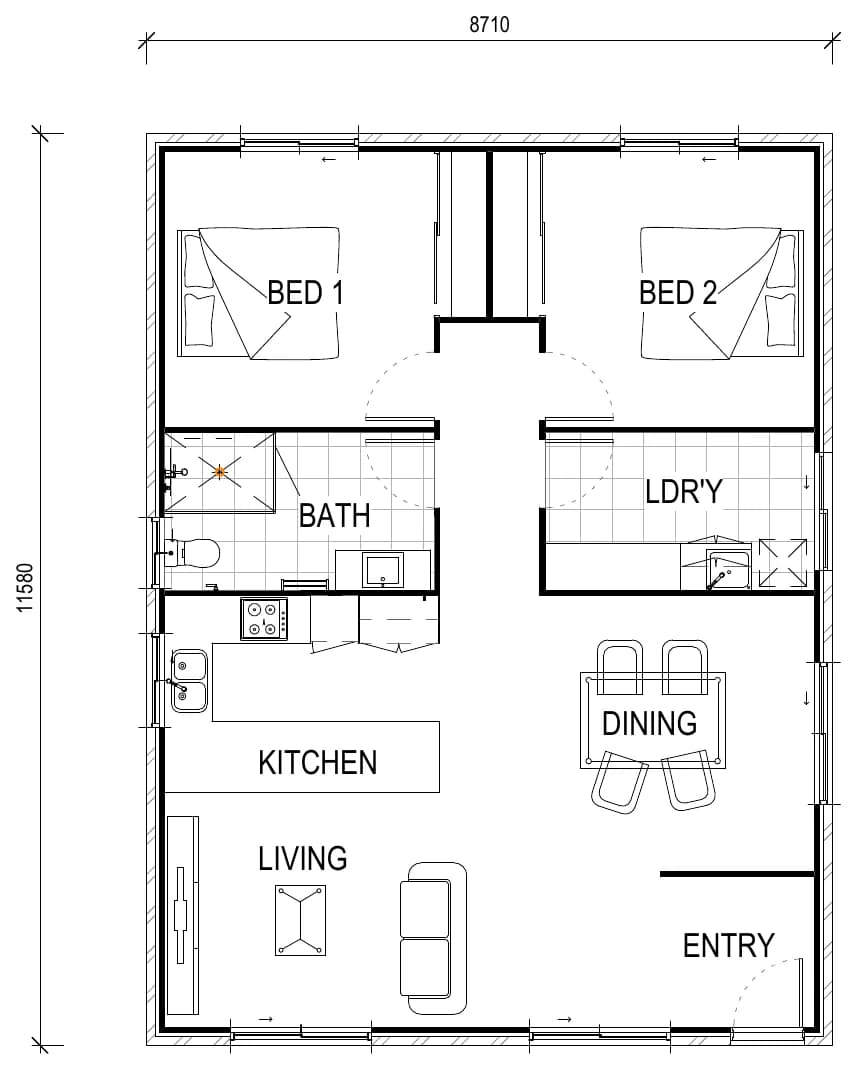
The Little Oak
- Bedrooms
- 2 bed
- Bathrooms
- 1 bath
Home designs · Granny flats
Smart secondary dwellings for family, guests or rental income, designed to live comfortably rather than just fit the footprint.
Standard plans
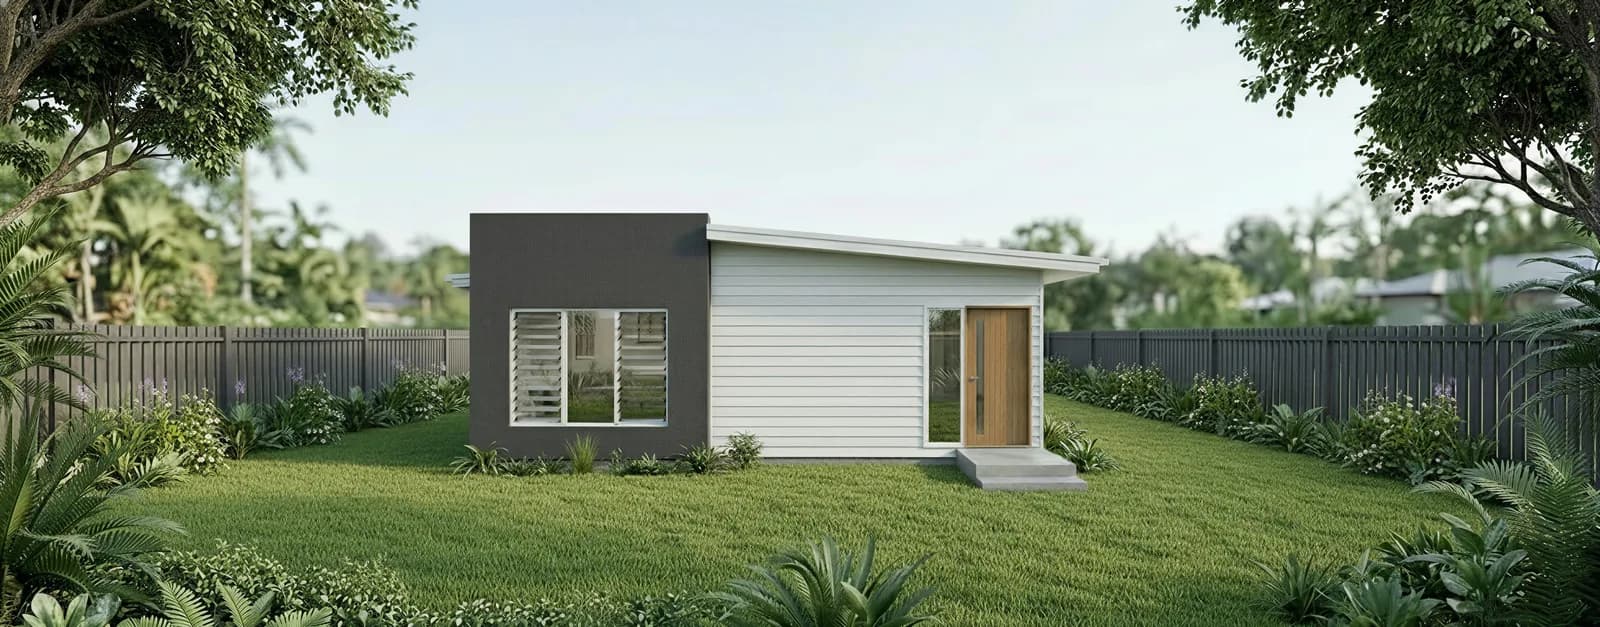
Flick through the facades, or download the marketing floor plan. Detailed dimensioned plans are sent after a chat, so we can match the right design to your block.
Whether you're ready to build or just exploring your options, we're here to help.
Keep exploring