
Request plans · Our standard designs
Request home plans in Brisbane, our standard designs
Request home plans in Brisbane from the team at Oakridge Living and we'll send you the marketing plans for any of our standard designs. Detailed, dimensioned construction plans follow after a short conversation about your block and brief.
Start the conversation
Ready to talk?
Whether you're ready to build or just exploring your options, we're here to help.
What's included
The Oakridge Living standard plans
The BanksiaA single-storey family home with a master suite at the rear, two further bedrooms, and a separate lounge alongside the open-plan living, dining and kitchen. Three bedrooms, two bathrooms, alfresco off the living area.
The CedarA larger single-storey family home built around a central family and living zone, with a generous master suite and a study. Four bedrooms, two bathrooms, alfresco off the meals area.
The Little OakOur secondary dwelling design: a compact single-storey home with open-plan living, dining and kitchen. Two bedrooms, one bathroom. Built on site to the same standards as our new homes.
The OakmontOur largest single-storey plan, with the master suite and the other bedrooms at opposite ends of the home, plus a study/retreat, media room, mud room and workshop. Four bedrooms, two bathrooms.
The TallowoodOur highset design, and the only two-storey plan in the range. Living, dining, kitchen, media and a guest bedroom with its own ensuite sit downstairs; the main suite, retreat and two further bedrooms sit upstairs. Four bedrooms, three bathrooms.
The WillowA single-storey family home with the master suite separated from the other bedrooms, a media room, and an alfresco off the open-plan living. Four bedrooms, two bathrooms.
What's included
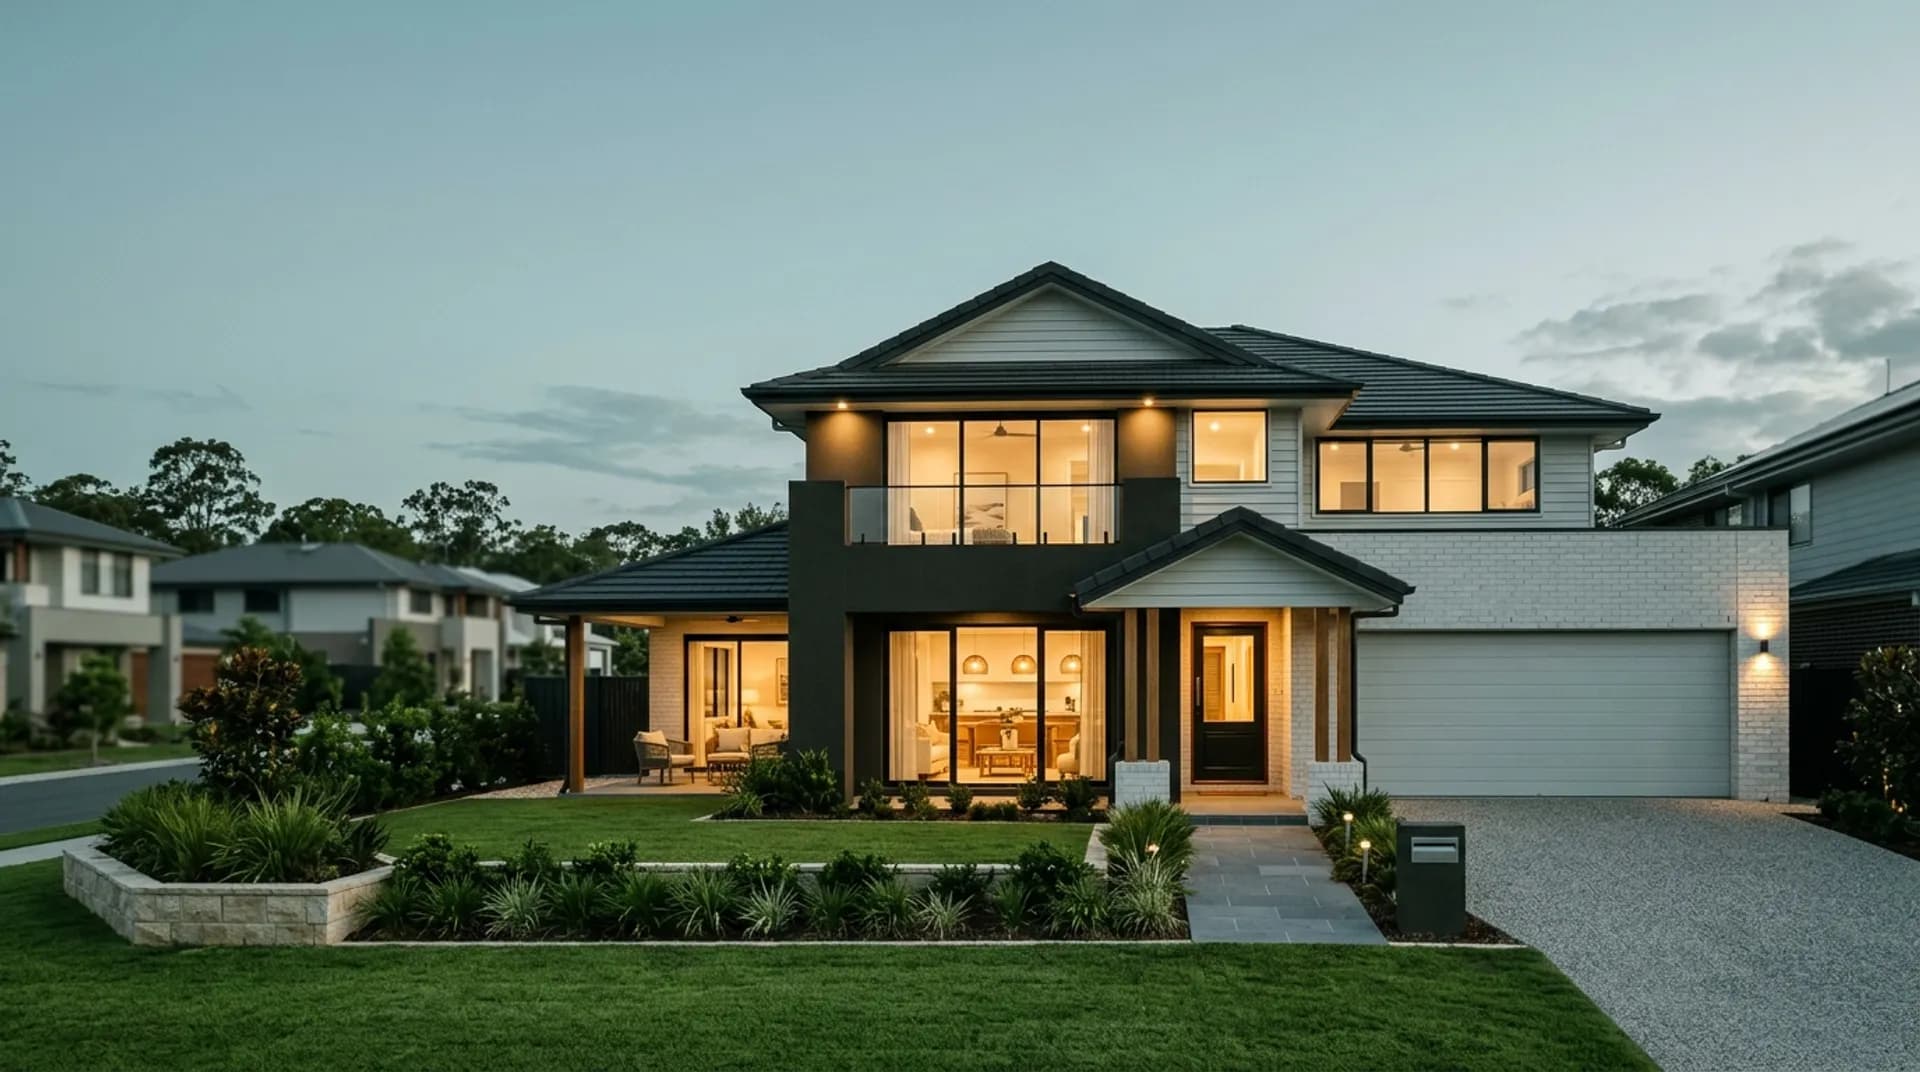
Facade options on every plan
Every standard plan ships with a choice of facade options:
Hamptonslighter rendered finishes, gable feature, classic
Horizoncontemporary linear forms, mixed cladding, low-pitch roof
Traditionalbrick and tile, recognisable Brisbane streetscape
Urbanbold dark facade, contemporary fenestration, suits infill blocks
What's included
How to request the home plans
The form on this page is the quickest way. We need:
Your name and best contact (phone or email)
Which plan(s) you want to see (or "all of them" if you're not sure yet)
A rough sense of your block (suburb, registered or unregistered, flat or sloping)
A rough budget band (it helps us send the right plans)
What's included
What we send with the plans
When you request home plans in Brisbane from Oakridge Living, you receive:
The marketing plan(s) for the designs you've asked about (PDF, non-dimensioned)
The facade renders for each plan
Our standard inclusions list
A short overview of our build process
Indicative budget bands for the plan you're looking at
What we don't send straight away
Detailed dimensioned construction plans aren't sent on initial request. They're a custom-engineered document tied to your block, your soil, your overlays and your facade choice, so a generic version would mislead you on what your house actually costs to build.
The dimensioned plans, the engineering and the council documentation follow under the preliminary agreement, where we run the site investigations and design your home for your block.
Why request plans before you call?
Some clients prefer to read first and talk second. The marketing plans give you enough to decide whether the design language and the inclusions standard match what you're after.
Others prefer to talk first. Either is fine. If you'd rather start with a phone call, use the main contact page instead.