
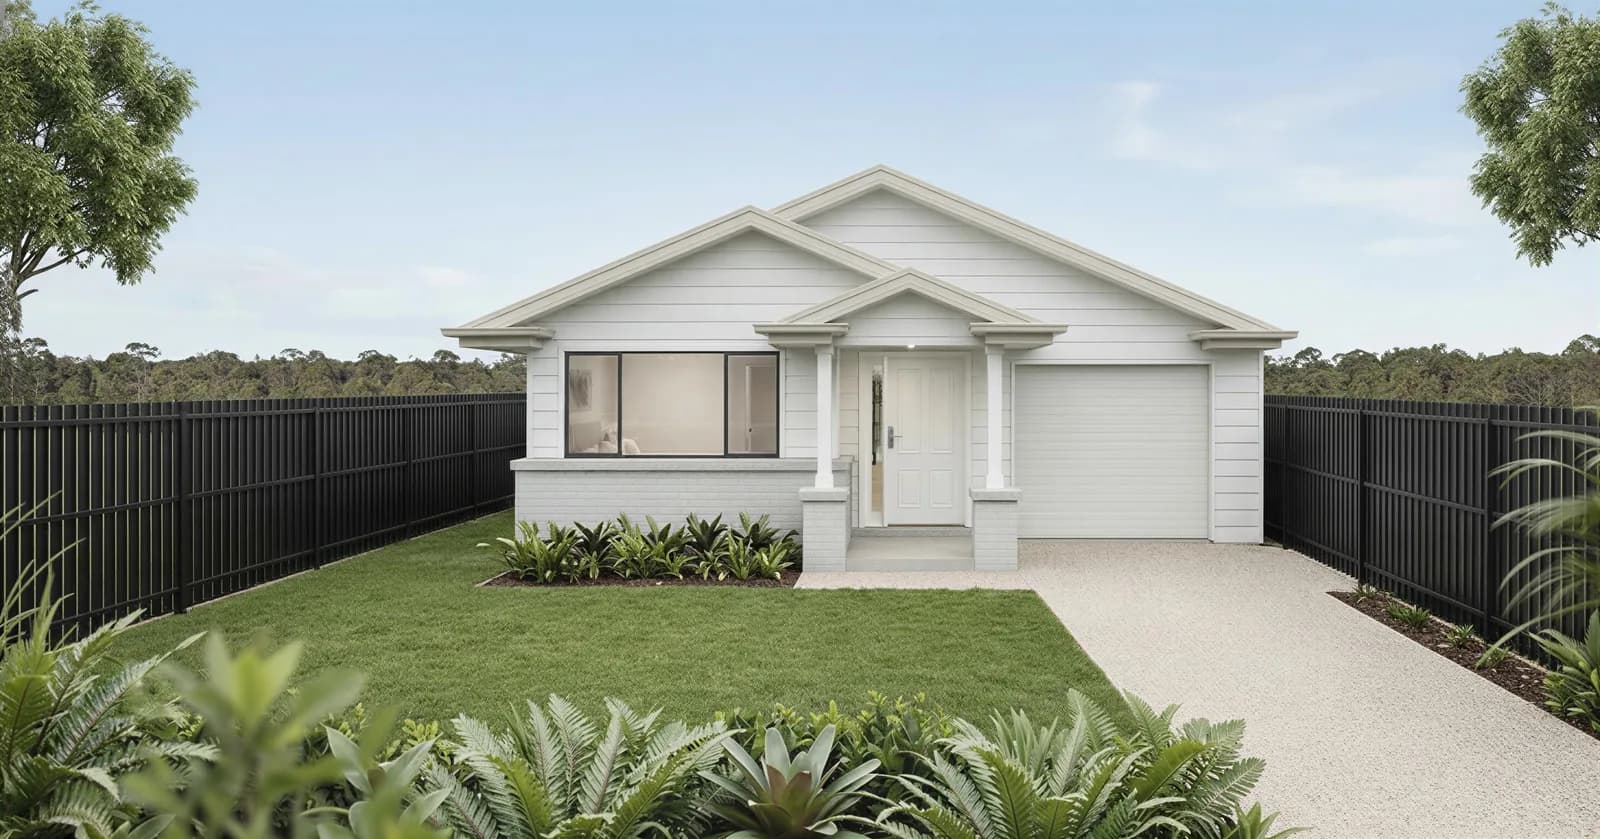
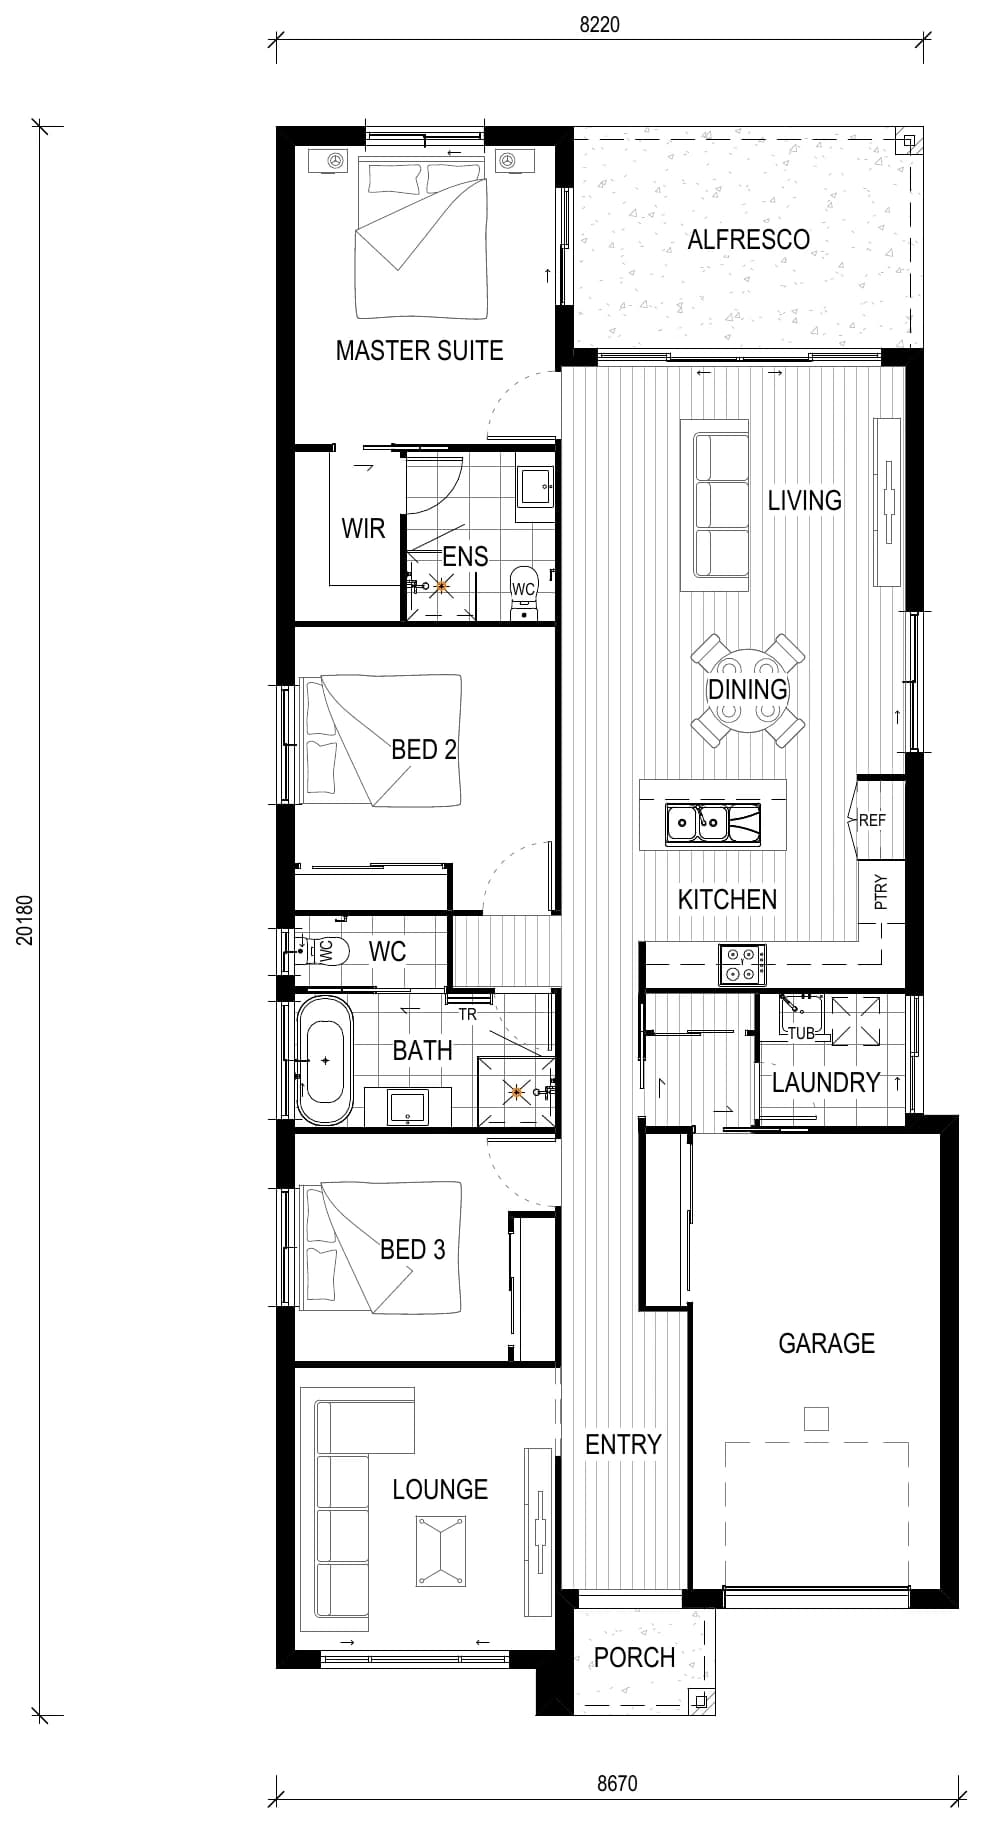
The Banksia
- Bedrooms
- 3 bed
- Bathrooms
- 2 bath
Home designs · Single storey
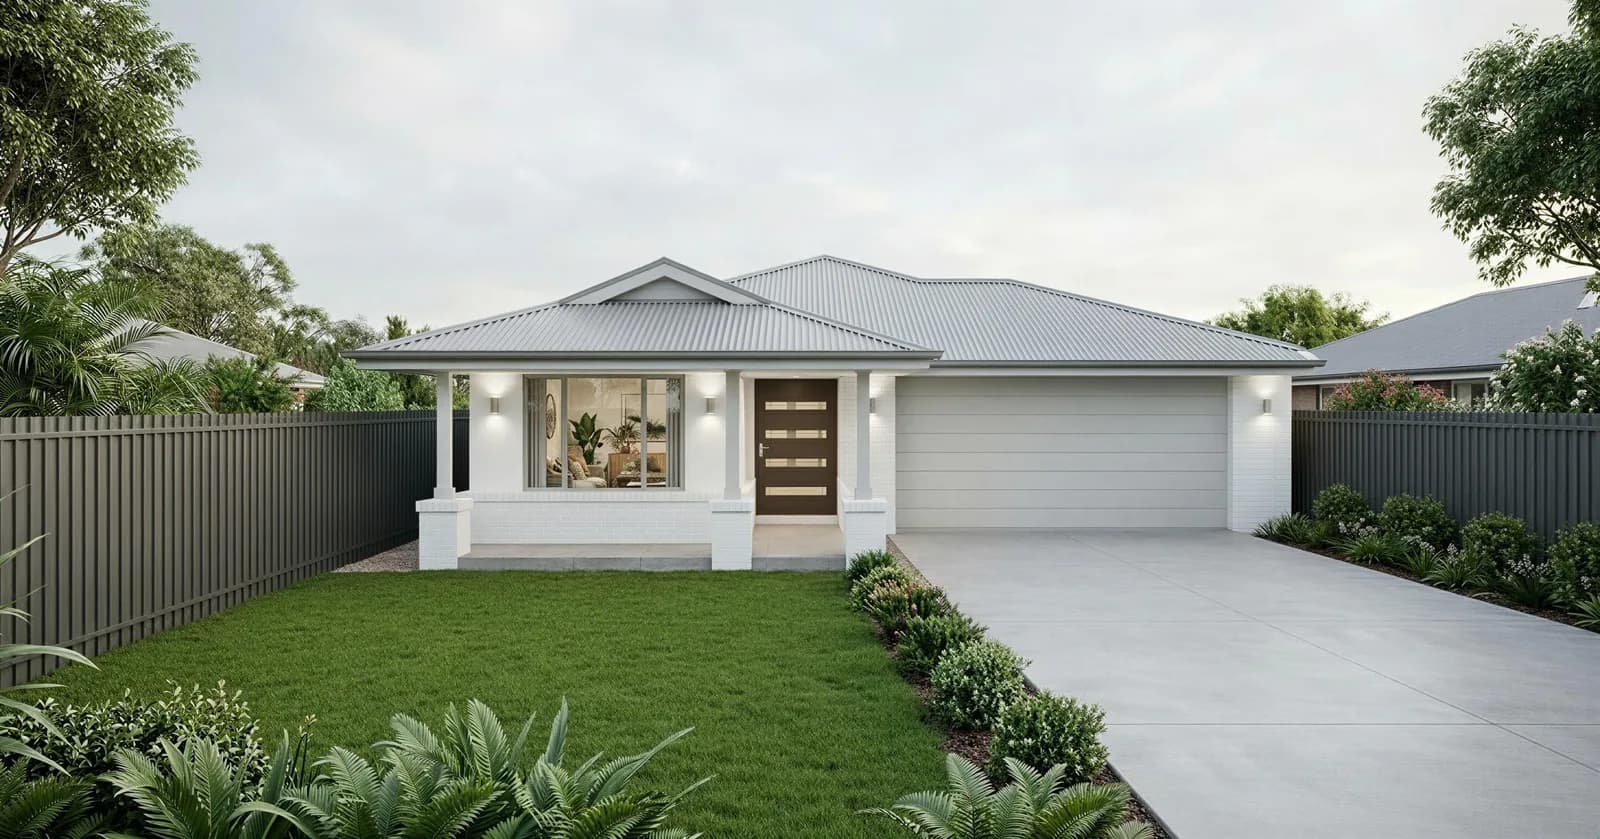
Family living on one level. Our single storey designs suit established suburbs, new estates and everything in between, each available in a choice of facades.
Standard plans
Flick through the facades on each design, or download the marketing floor plan. Detailed dimensioned plans are sent after a chat, so we can match the right design to your block.
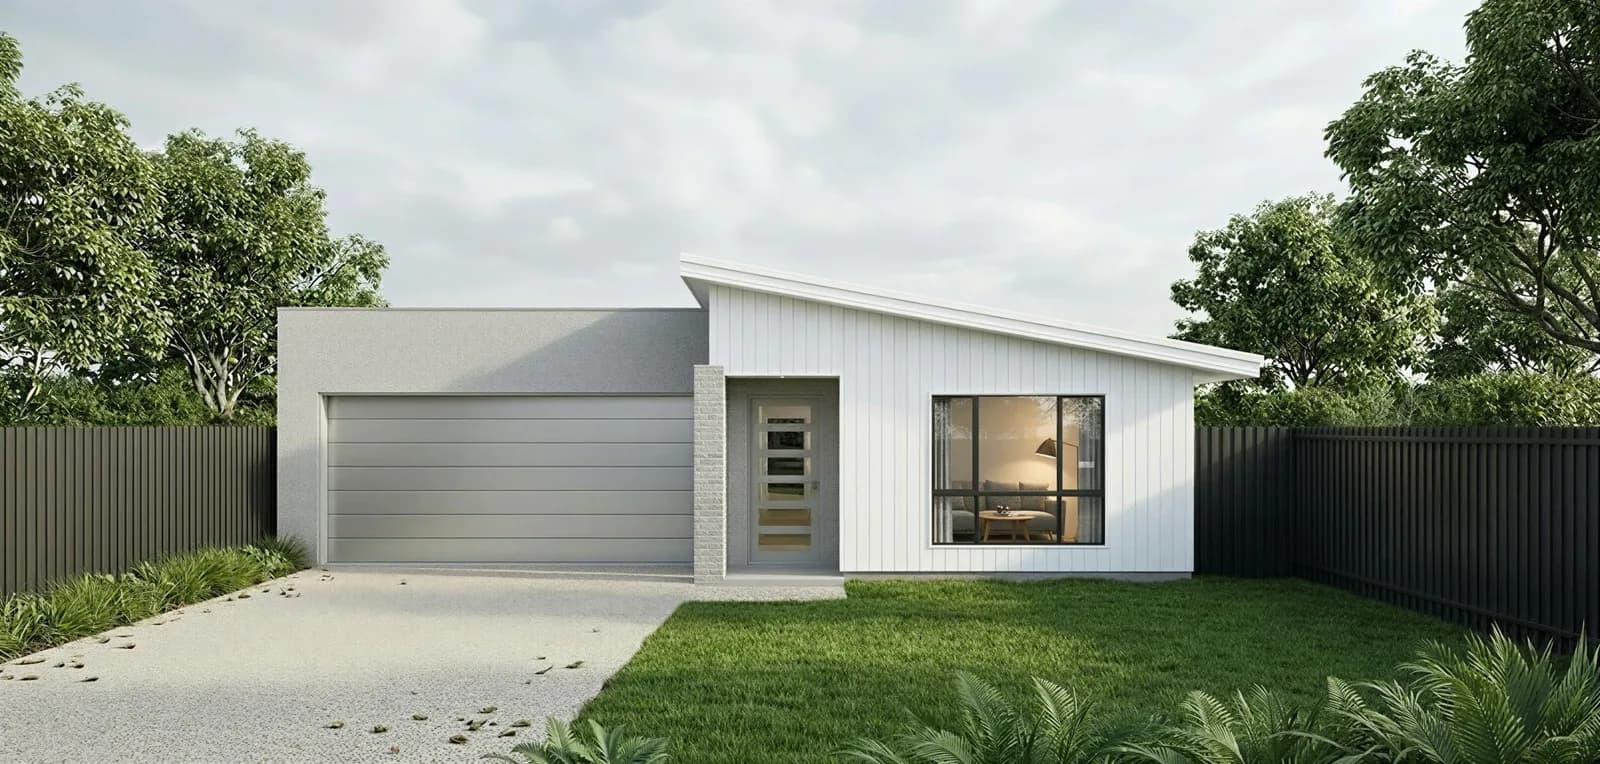
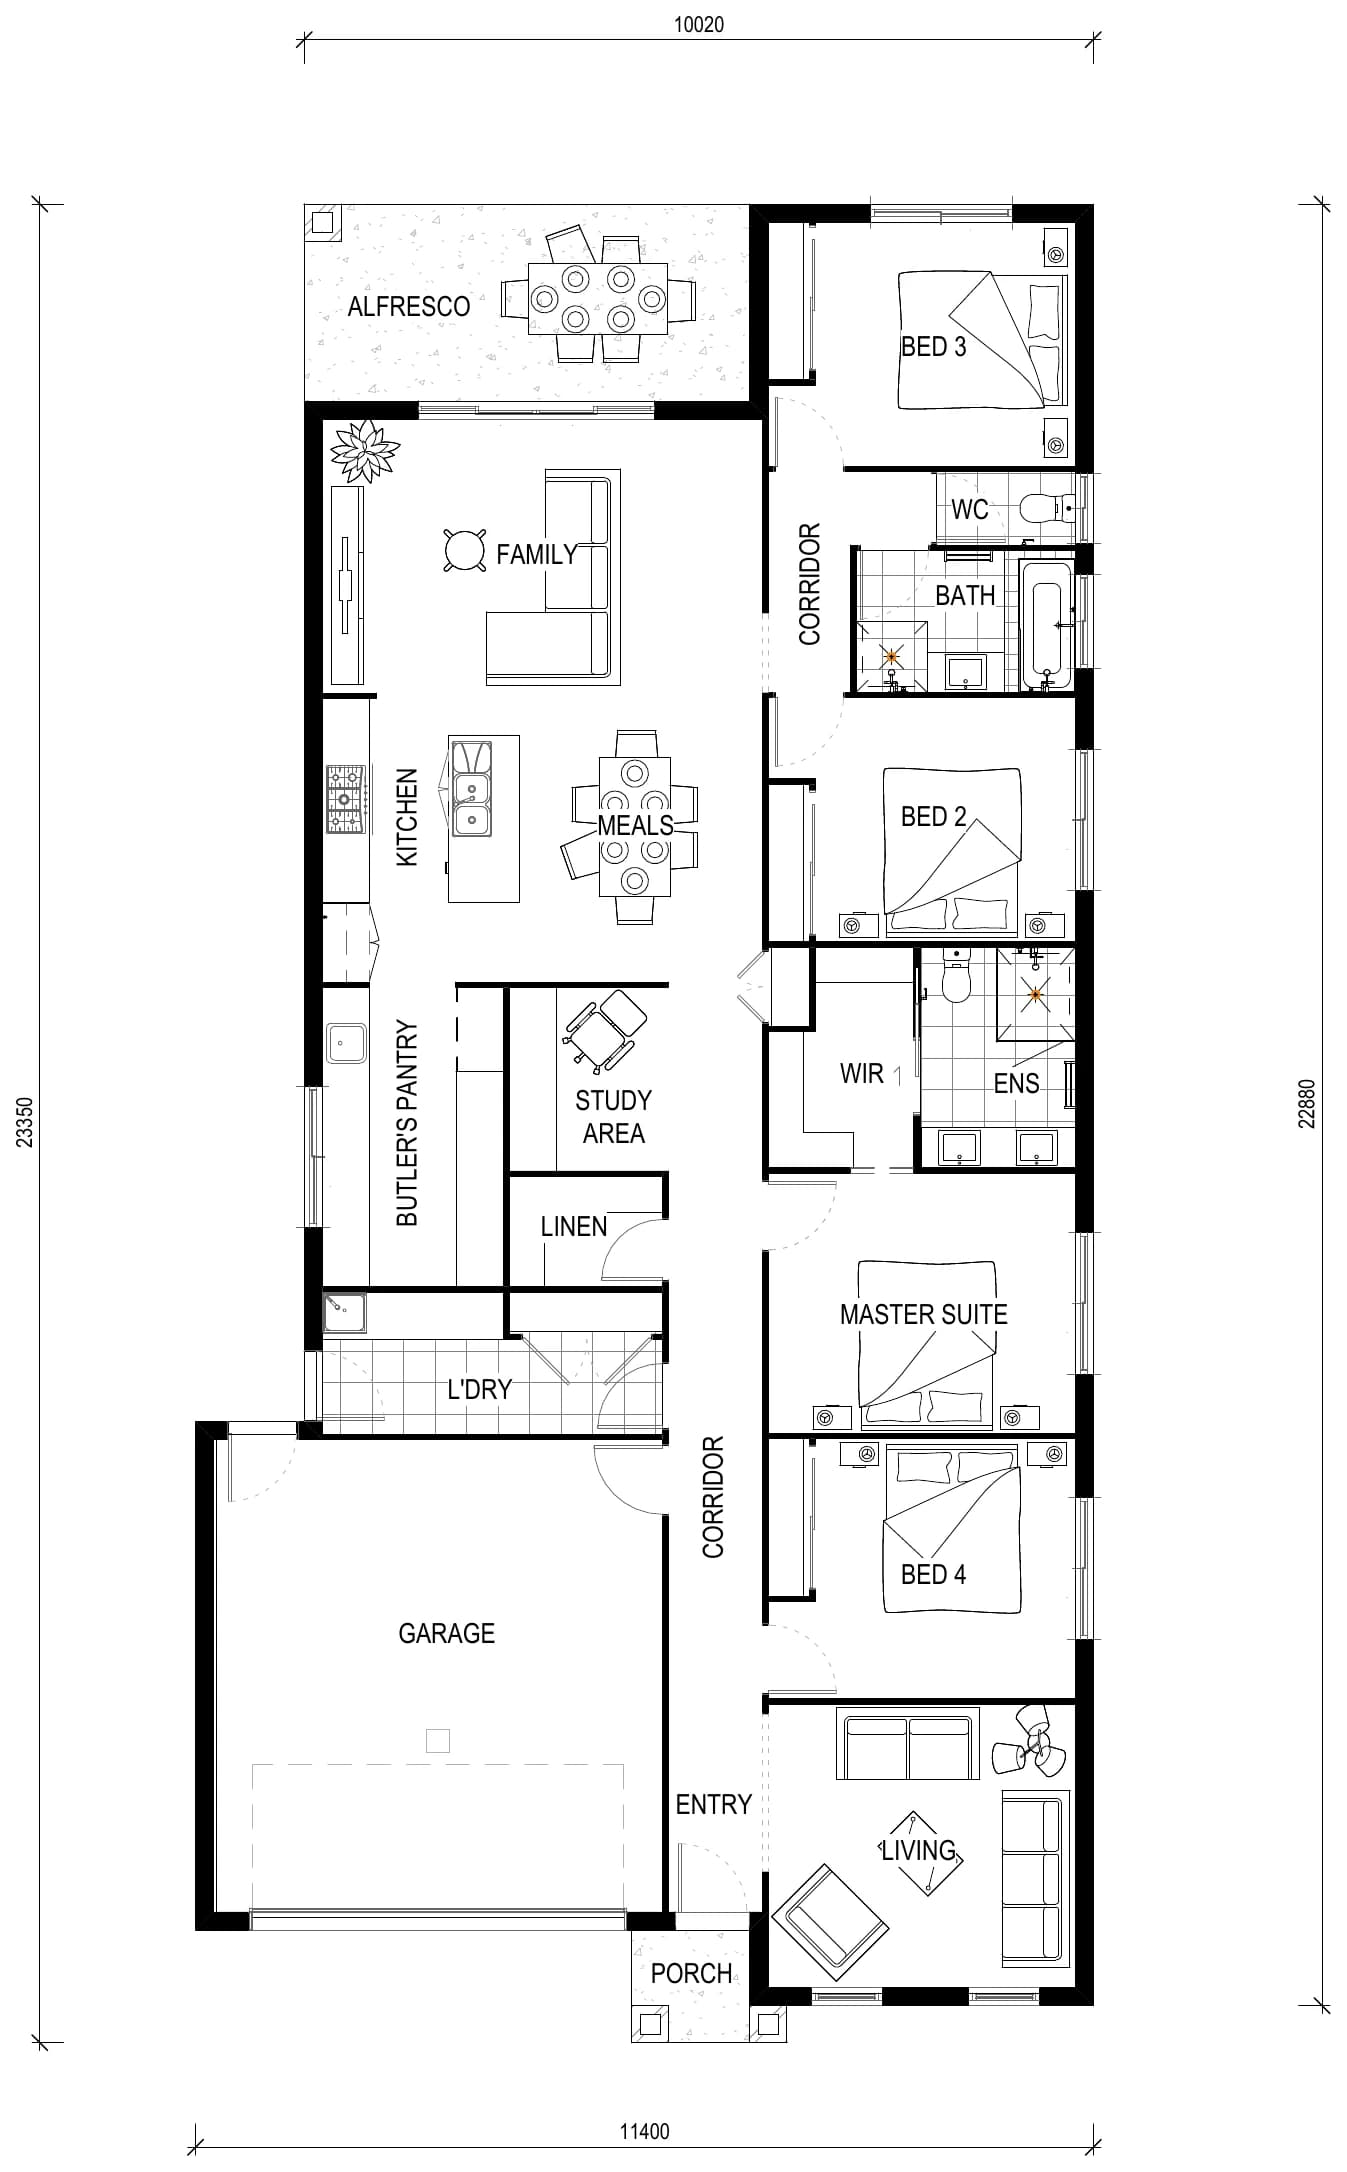
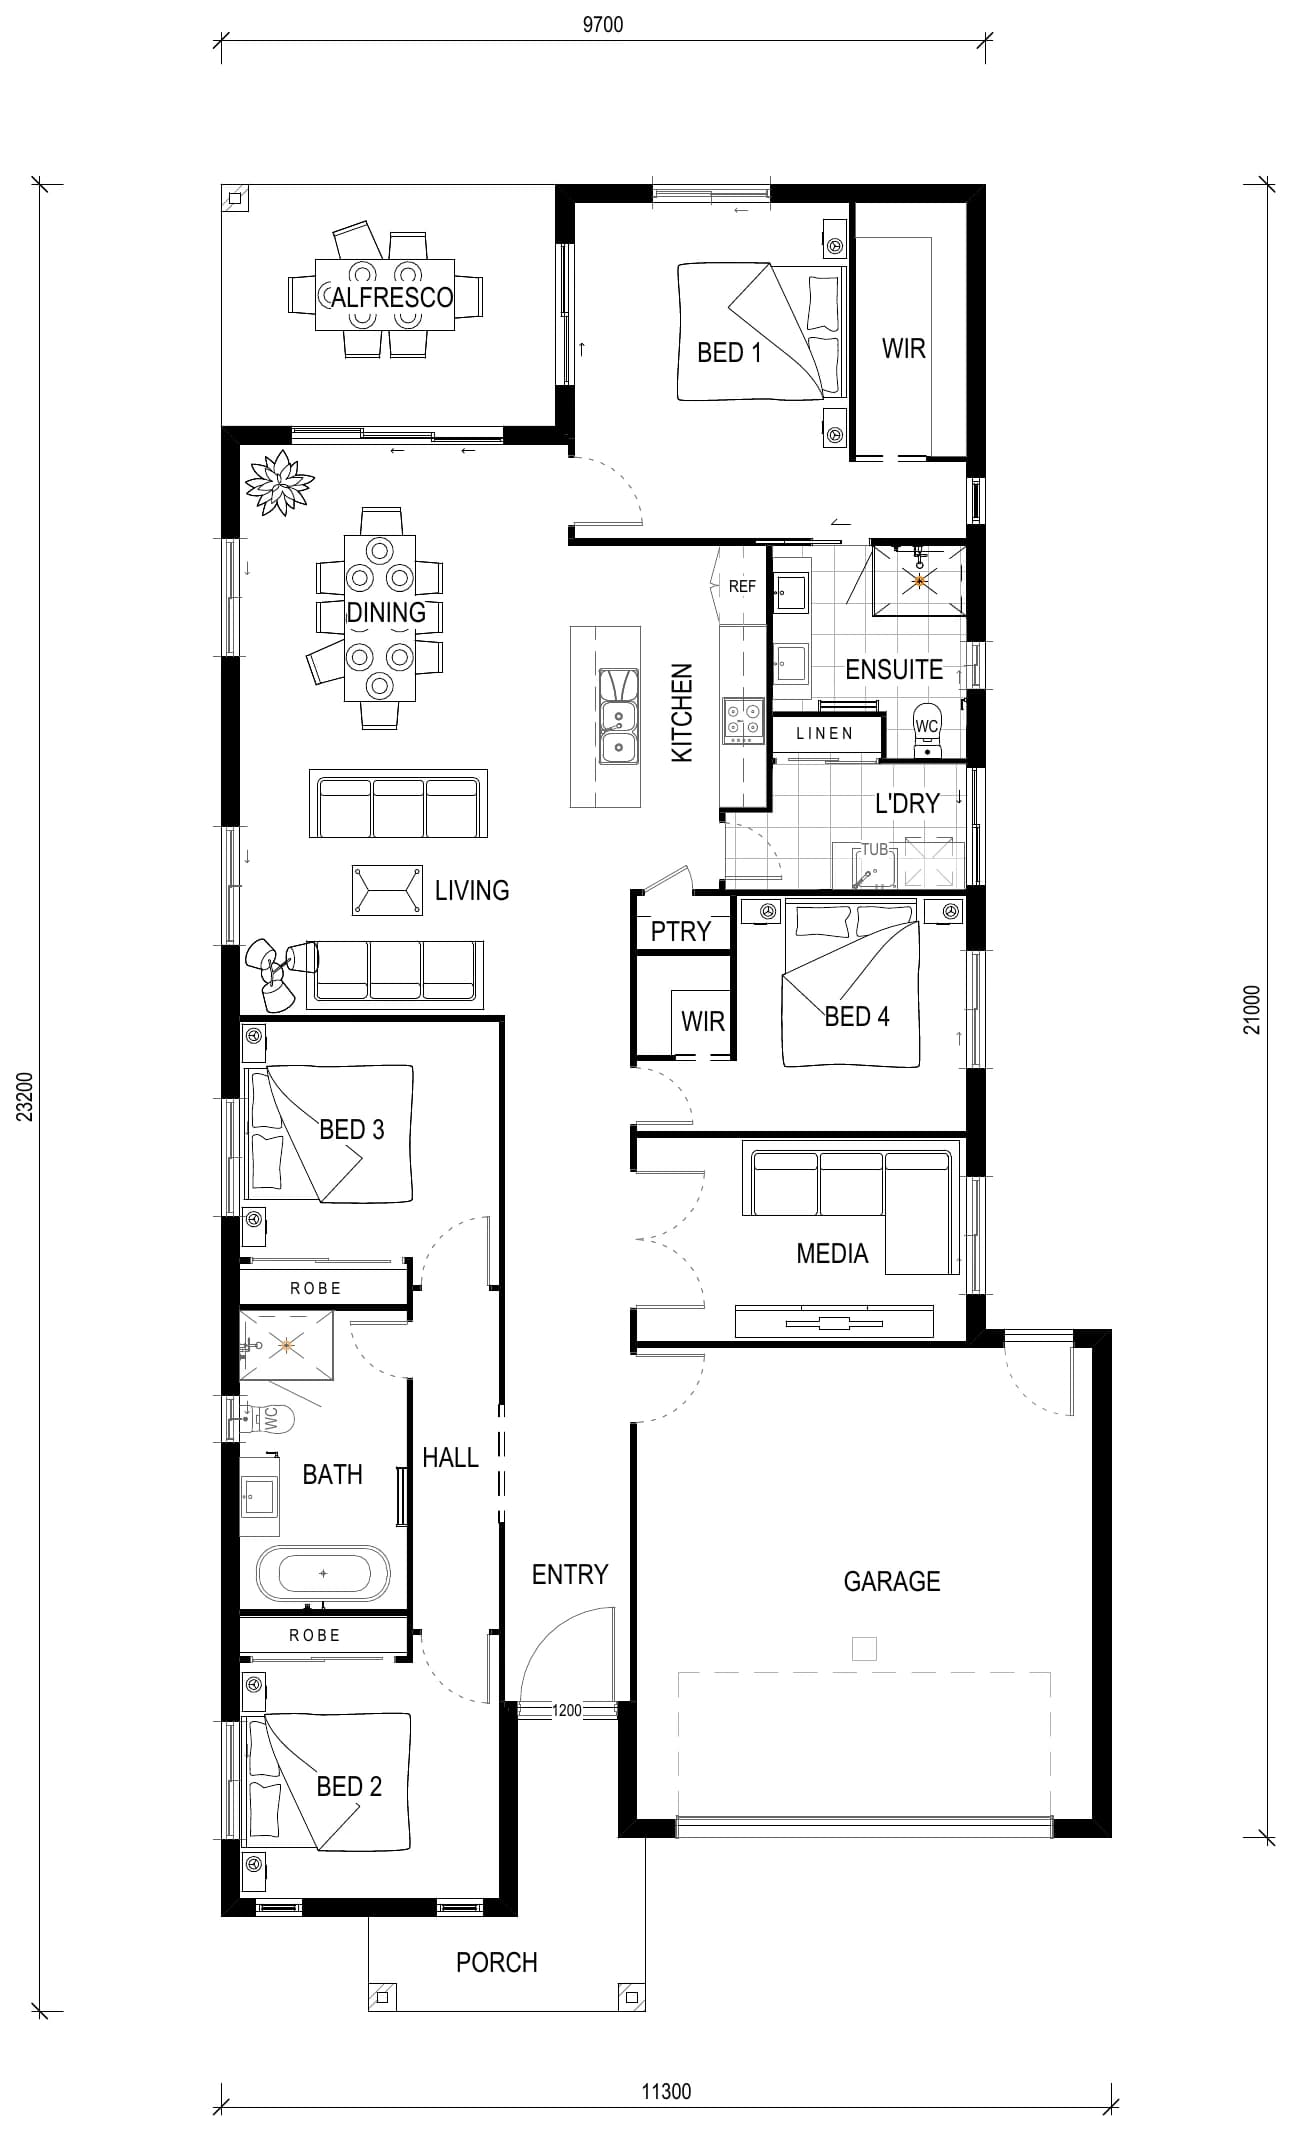
Whether you're ready to build or just exploring your options, we're here to help.
Keep exploring