Floor plan
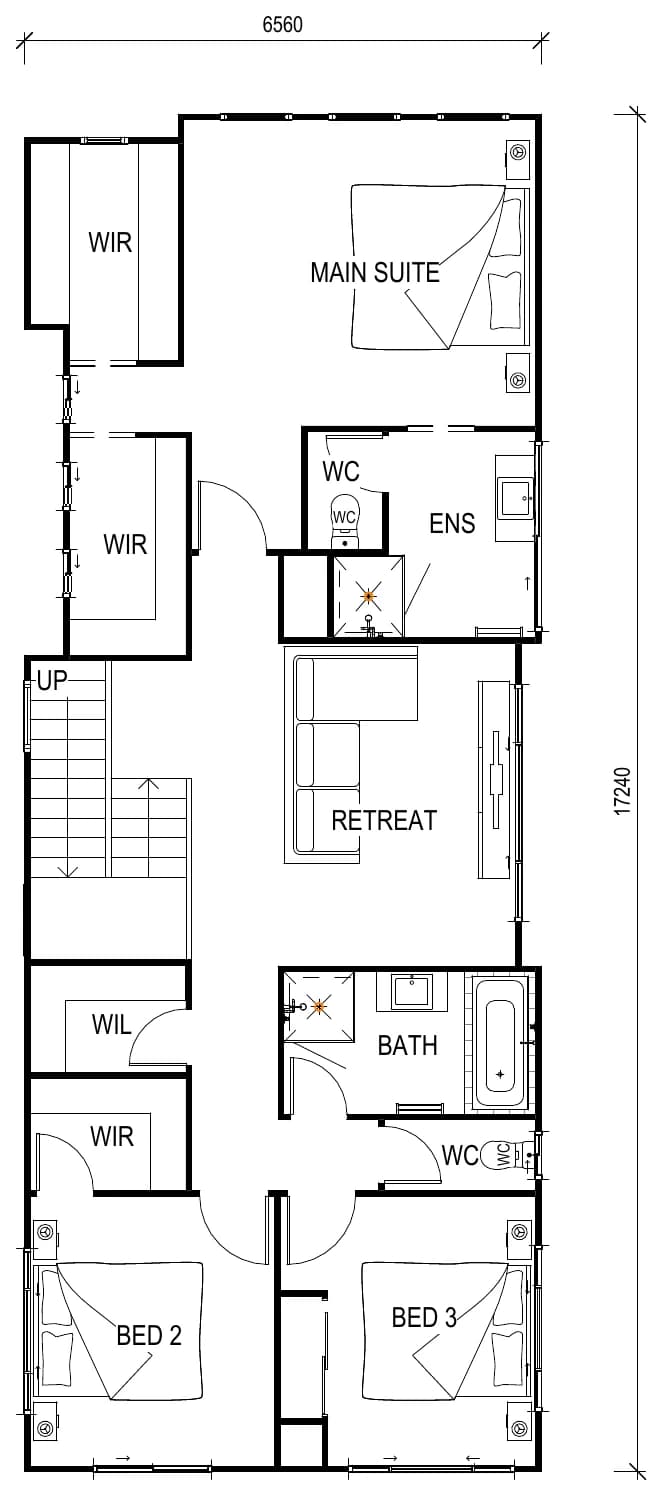
The Tallowood floor plan
The Tallowood is designed to maximise space on narrow blocks while offering the comfort and functionality of a larger family home. The open-plan kitchen, dining and living area flows seamlessly to the covered alfresco, complemented by a separate media room and a well-appointed scullery for effortless everyday living.
Upstairs, a private retreat creates the perfect second living space, while the spacious master suite is positioned away from the remaining bedrooms for added privacy. With four bedrooms, three bathrooms and flexible living across two levels, The Tallowood is ideal for growing families, entertainers and those seeking a home that adapts to every stage of life.
Download the floor plan (PDF)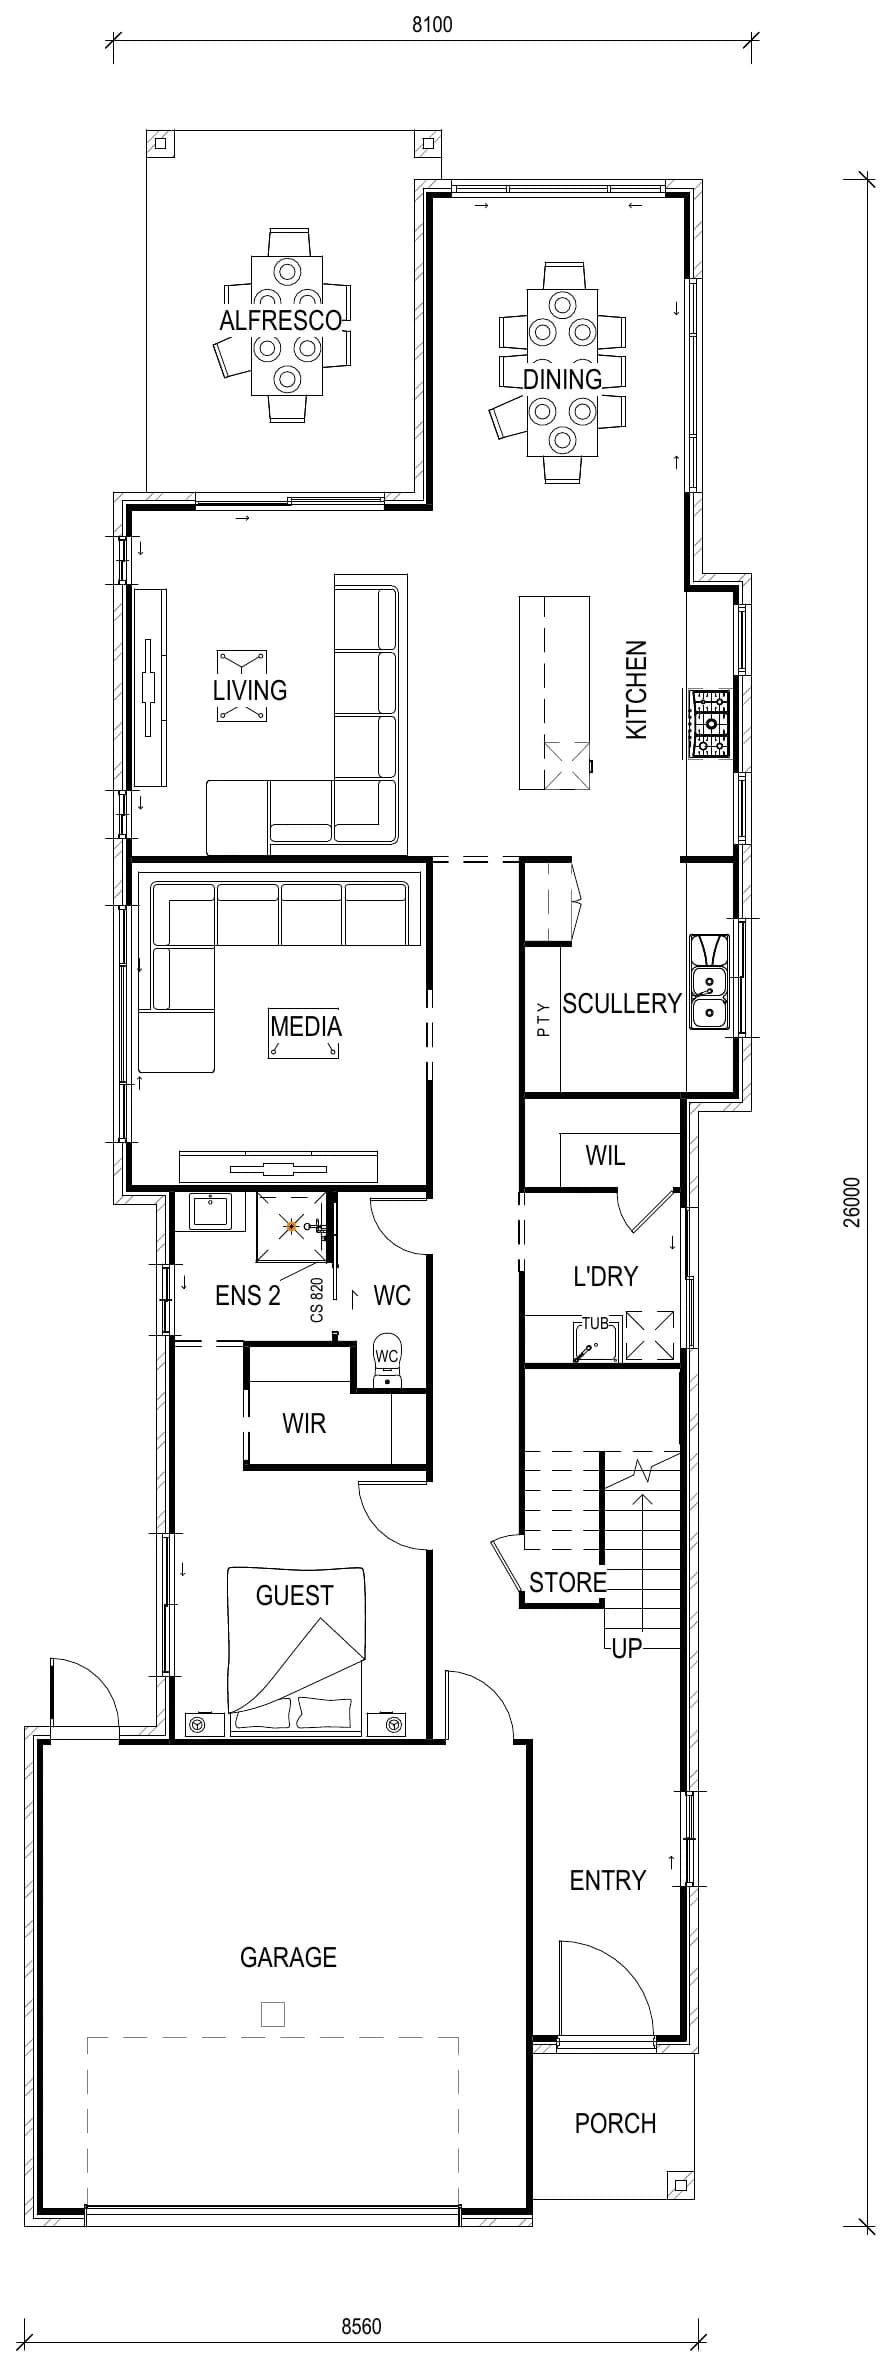
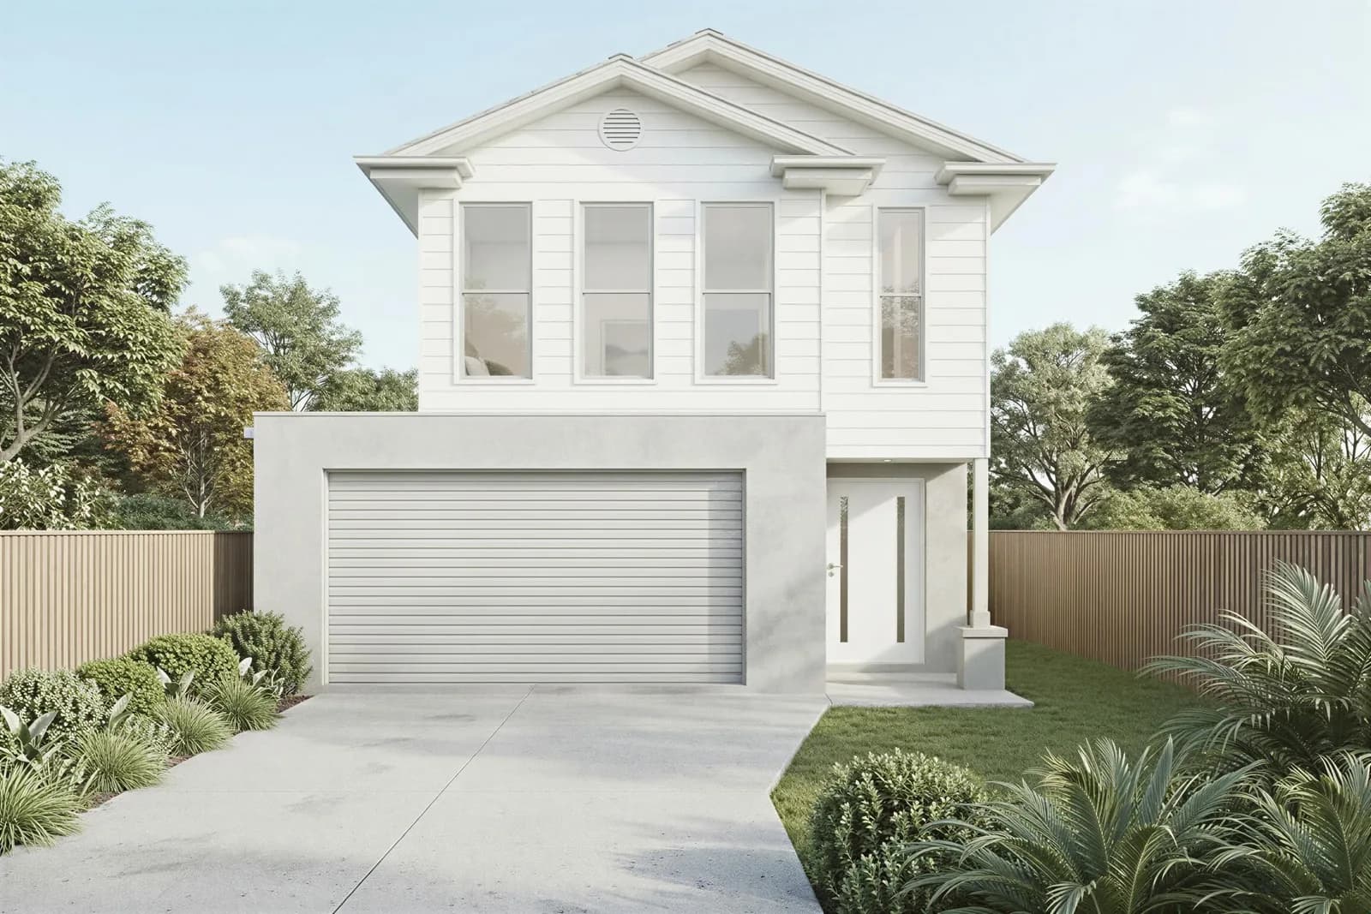
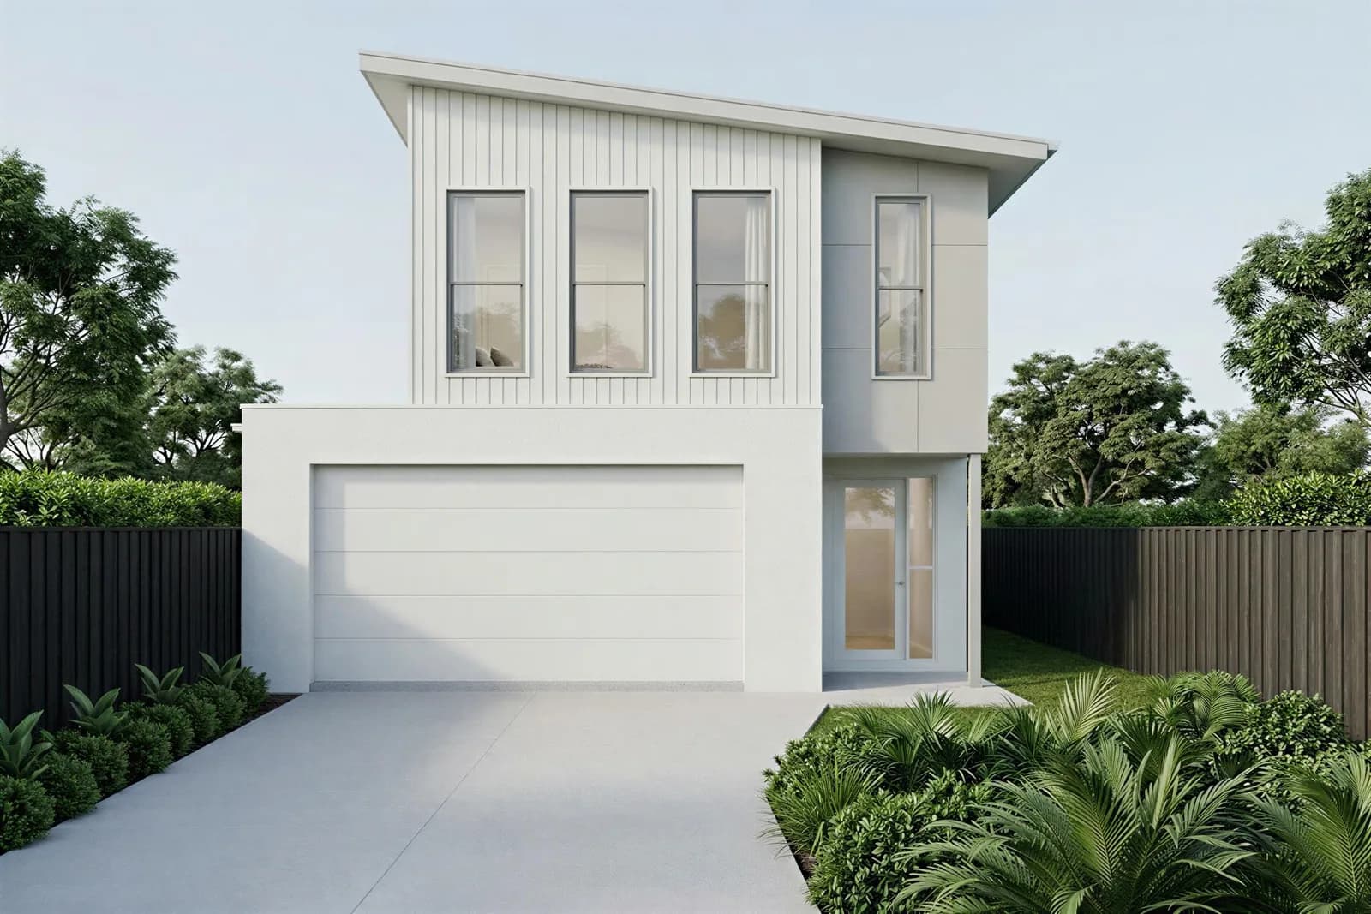
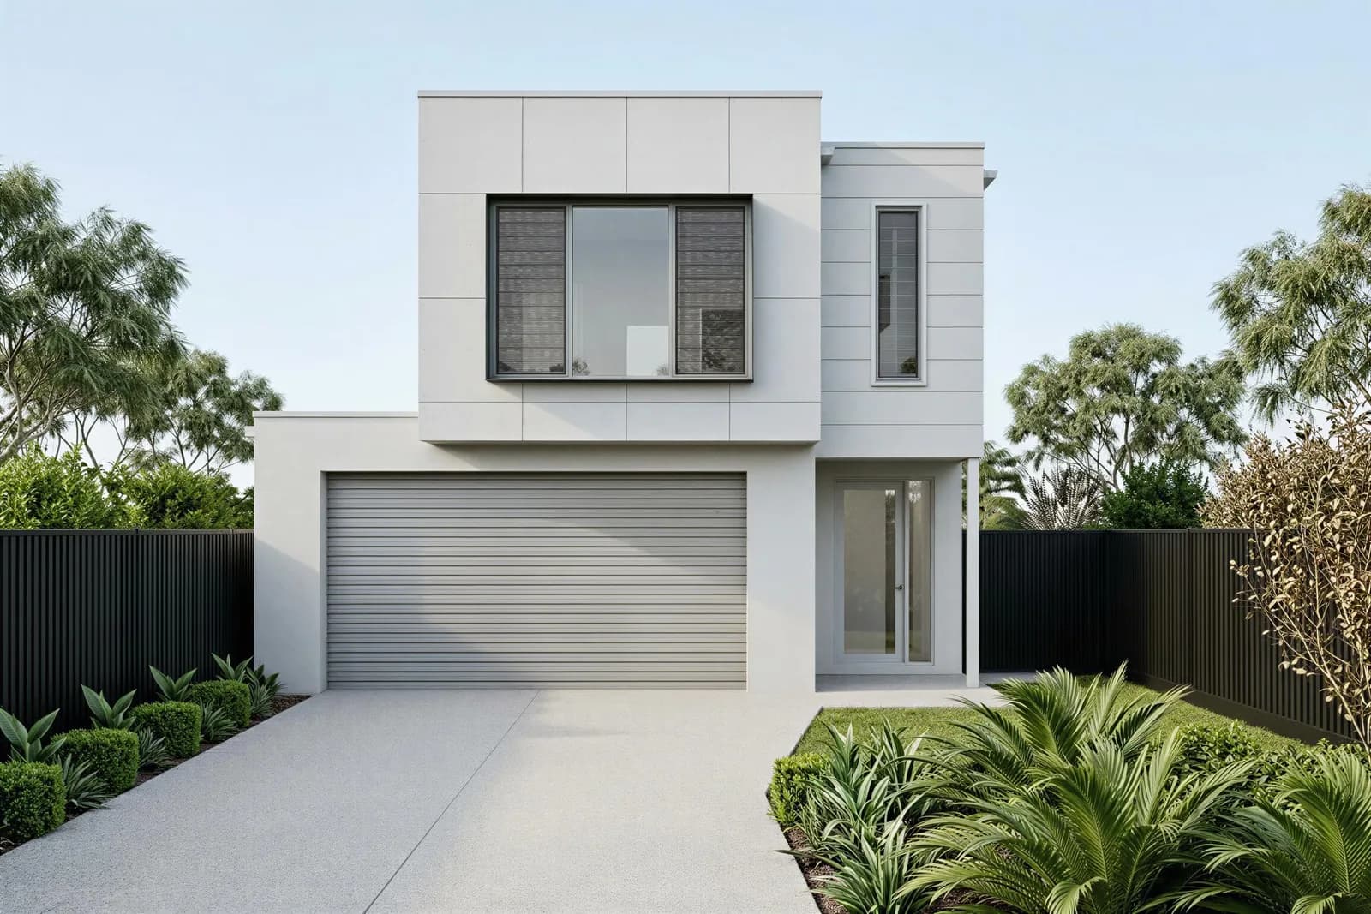
Facade options
Choose your look
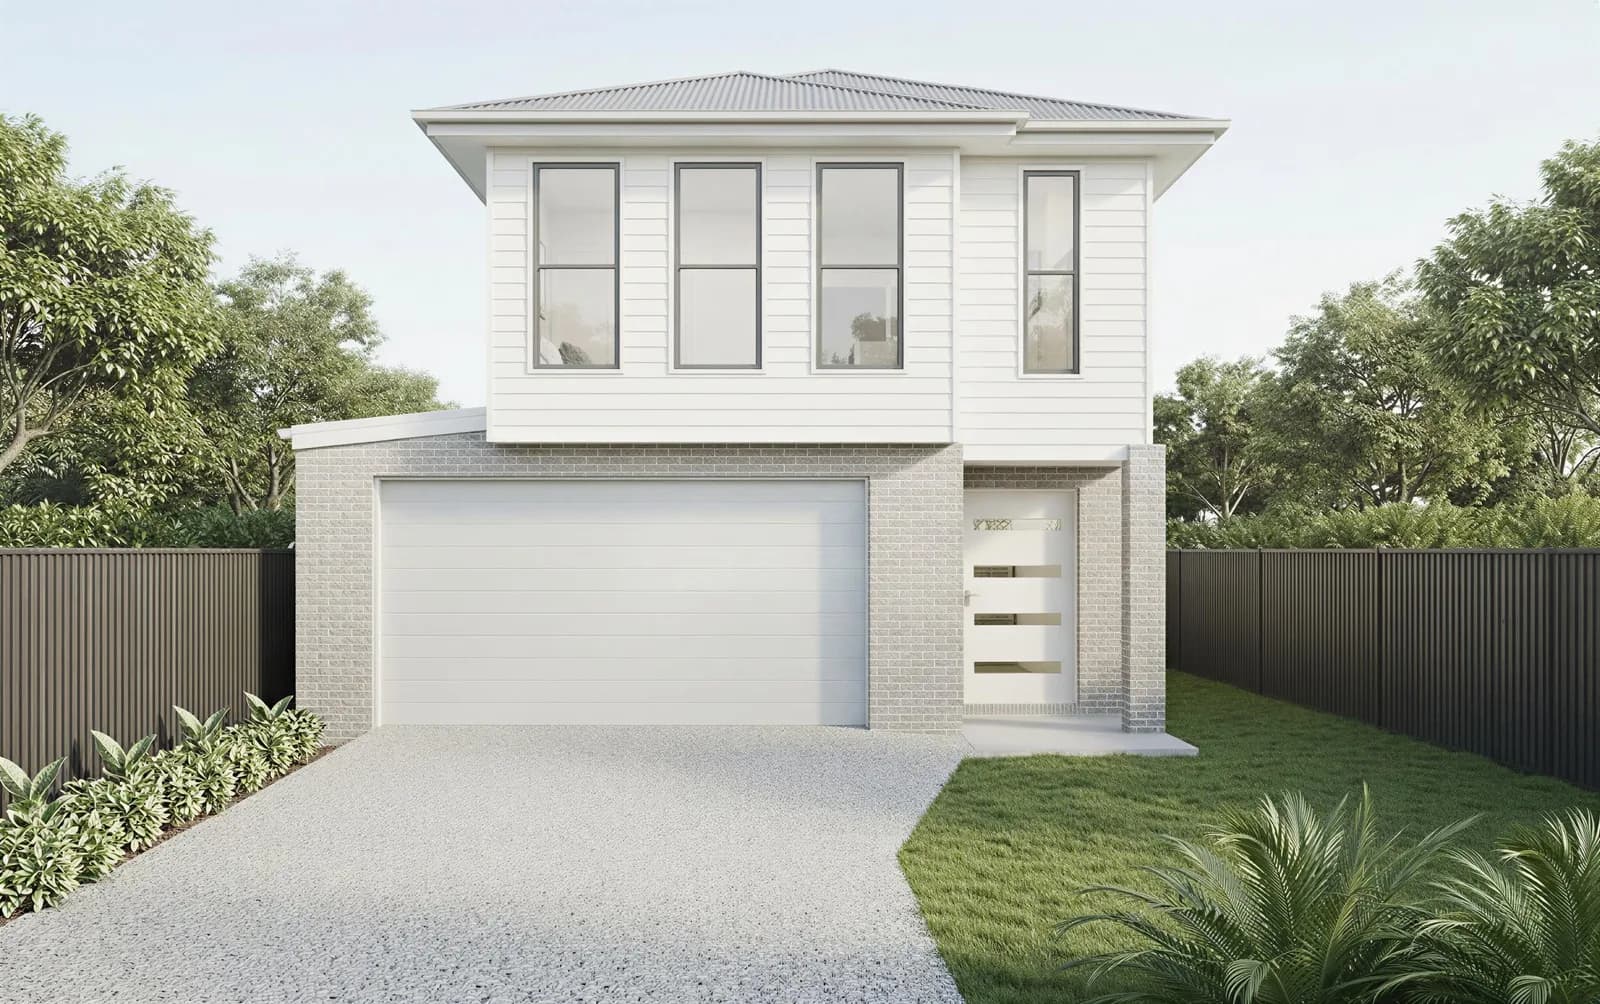
The floor plan stays the same; the facade changes how the home reads from the street. Browse the options below.
What's included
Oakridge Living inclusions
Every Oakridge Living home, including The Tallowood, comes standard with these inclusions. Browse by category.
Start the conversation
Ready to talk?
Whether you’re ready to build or just exploring your options, we’re here to help. Send us your details and we’ll be in touch about The Tallowood.