
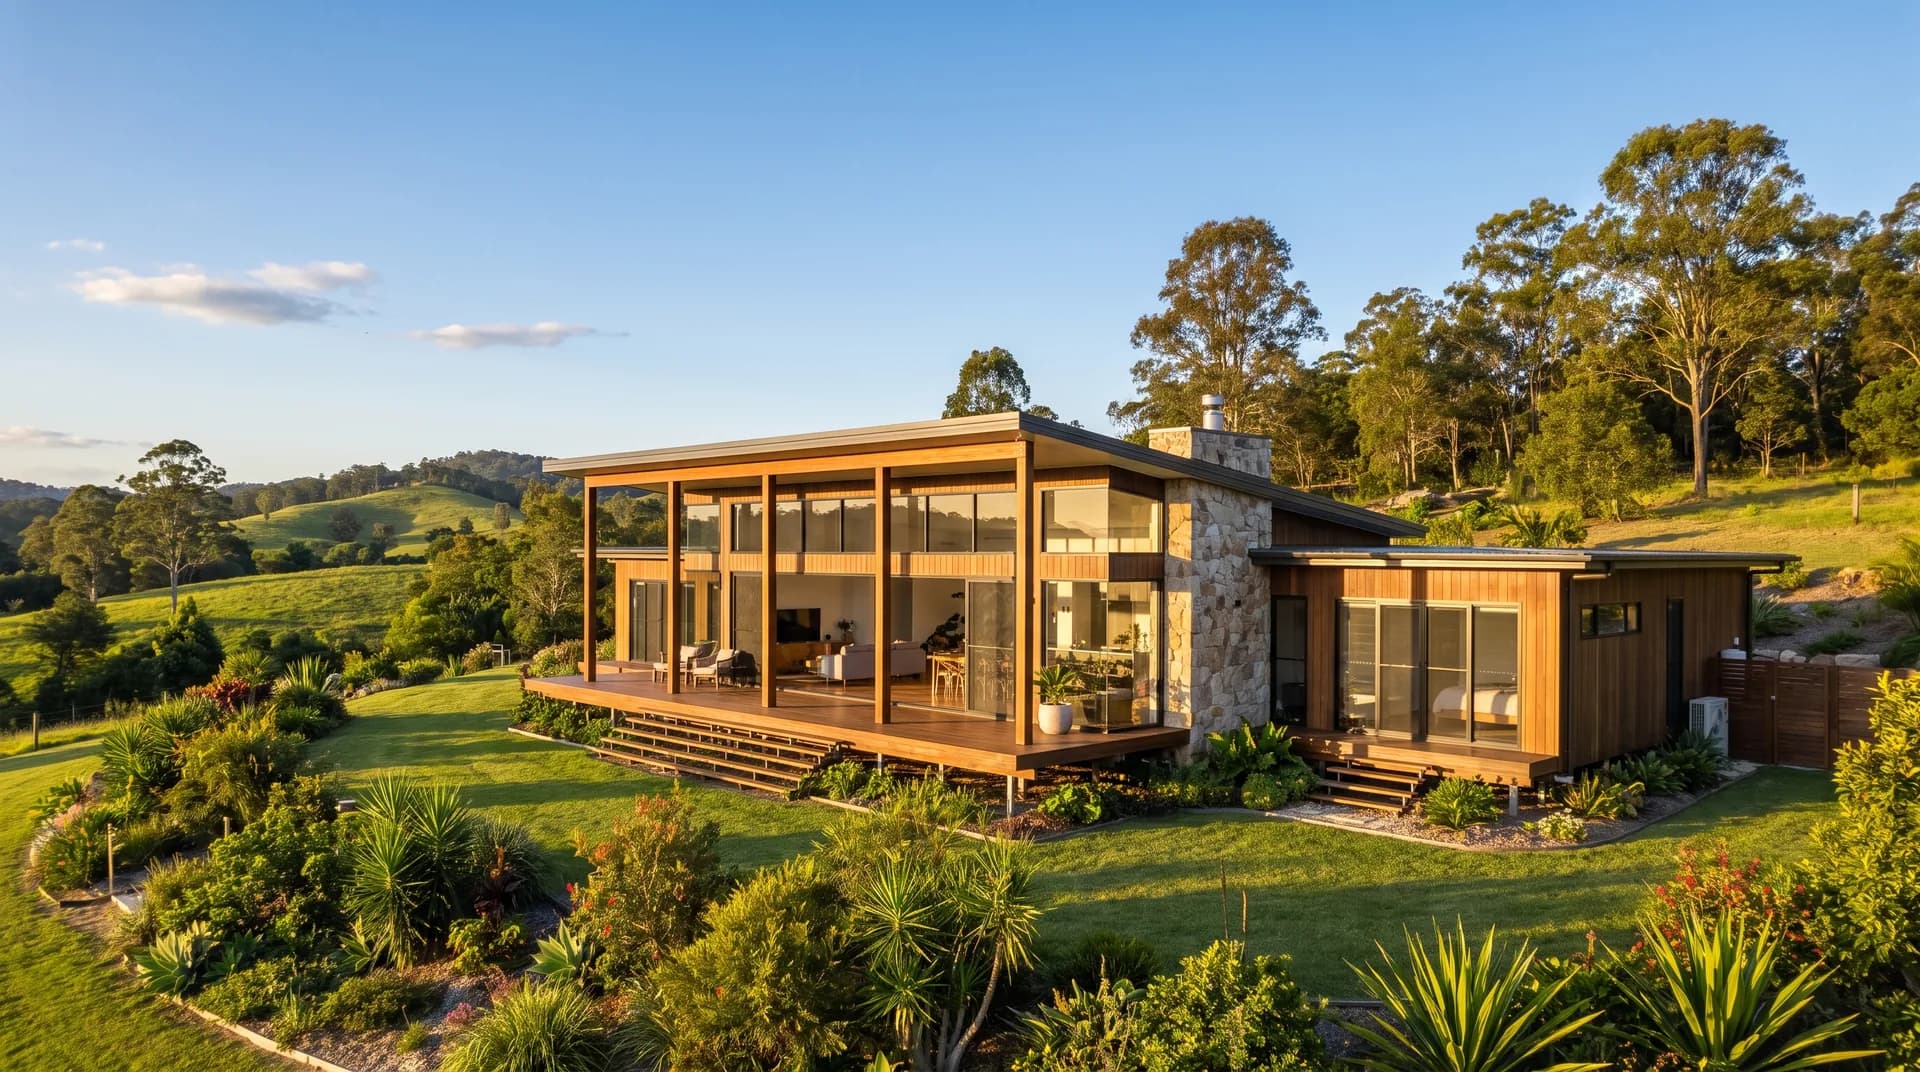
Acreage homes · Dayboro & the ranges
Acreage builders, Dayboro
Oakridge Living is a family-run team of acreage builders Dayboro residents call when they want a builder who treats the block as seriously as the floor plan. Dayboro is a 40-minute drive from Brisbane CBD but feels a world away, and that rural character is exactly what makes it worth building on. We build across Brisbane through to the Sunshine Coast, and Dayboro sits comfortably inside our acreage footprint.
Why choose Oakridge Living for a Dayboro acreage build
“The project manager IS the builder.”
We have worked across the Dayboro, Mt Mee, D'Aguilar, and Woodford corridor. Each block has its own conditions: creek-flat soil, flood overlays in pockets, slope as you head toward the ranges, and longer service runs than a suburban lot.
The team at Oakridge Living carries around 40 years of combined building experience.
Dayboro acreage blocks reward a builder who walks the site first. The valley flats near Terrors Creek flood. The slopes toward Mt Mee and D'Aguilar can be steep. Soil varies from rich black creek loam to rocky ridge ground within a single lot.
We will walk your block with you, point out where the build envelope should sit, and tell you honestly what the site is going to cost to prepare.
The project manager is the builder. You ring one number for the entire project. The person who walks the block with you is the person making the calls during construction.
The slope of your block shapes the design: flatter sites near the village suit a single-storey design, while steeper blocks toward the ranges may call for a highset or a fully custom design.
What's included
What a Dayboro block needs
We work through each of these with you before quoting:
Flood overlaysthe valley flats near Terrors Creek can flood
Slopethe rise toward Mt Mee and D'Aguilar can be steep
Soilfrom rich black creek loam to rocky ridge within a single lot
Service runslonger than a suburban lot, planned before contract
How it works
How a Dayboro acreage build runs
Every acreage project with Oakridge Living follows the same honest sequence:
- 1
First consultation
Often on the block, so we can read the site.
- 2
Walk-through of the block
Slope, access, soil, flood overlay, and vegetation.
- 3
Plan selection or custom design
Choice between our standard plans or a fully custom design.
- 4
Soil tests, contour survey, and engineering
Arranged through trusted specialists.
- 5
Preliminary agreement
With clear scope.
- 6
Fixed-price contract
Once site information is locked in.
- 7
Construction
With regular updates and site meetings on request.
- 8
Handover
Documentation, warranty, and a builder who still answers the phone.
Standard plans
Our acreage home design: The Oakmont
The Oakmont is our acreage home plan. The right design still depends on your block — its slope, soil, access and outlook — so we will also look at a fully custom design where your site calls for it. Detailed dimensioned plans are sent after a chat.
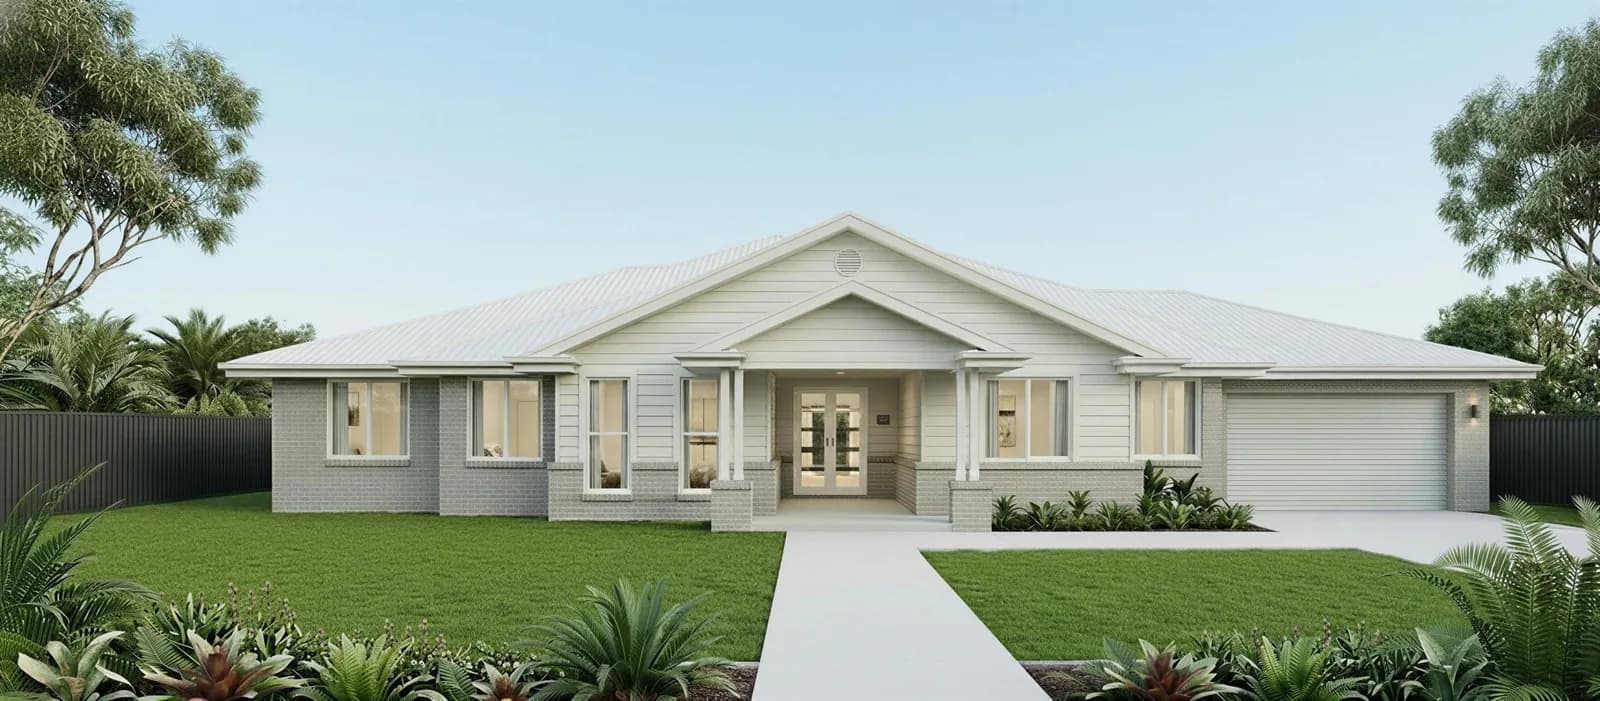
Marketing plans are available to browse here. Detailed dimensioned plans are sent after a chat, so we can match the right design to your block.
Request detailed plans→Building on Dayboro acreage
Dayboro's appeal is the lifestyle: paddocks, horses, room for a workshop, sheds, and a kitchen garden that does not share a fence line. That comes with practical realities, with tank water, on-site wastewater treatment, and long driveway runs all common.
We plan all of this with you before contract, not after. Where a flood overlay or steep slope affects siting, we say so honestly and adjust the design.
The team at Oakridge Living also covers nearby Mt Mee, D'Aguilar, Woodford, and Samford. Other rural locations case by case.
Start the conversation
Ready to talk?
Whether you're ready to build or just exploring your options, we're here to help.