Floor plan
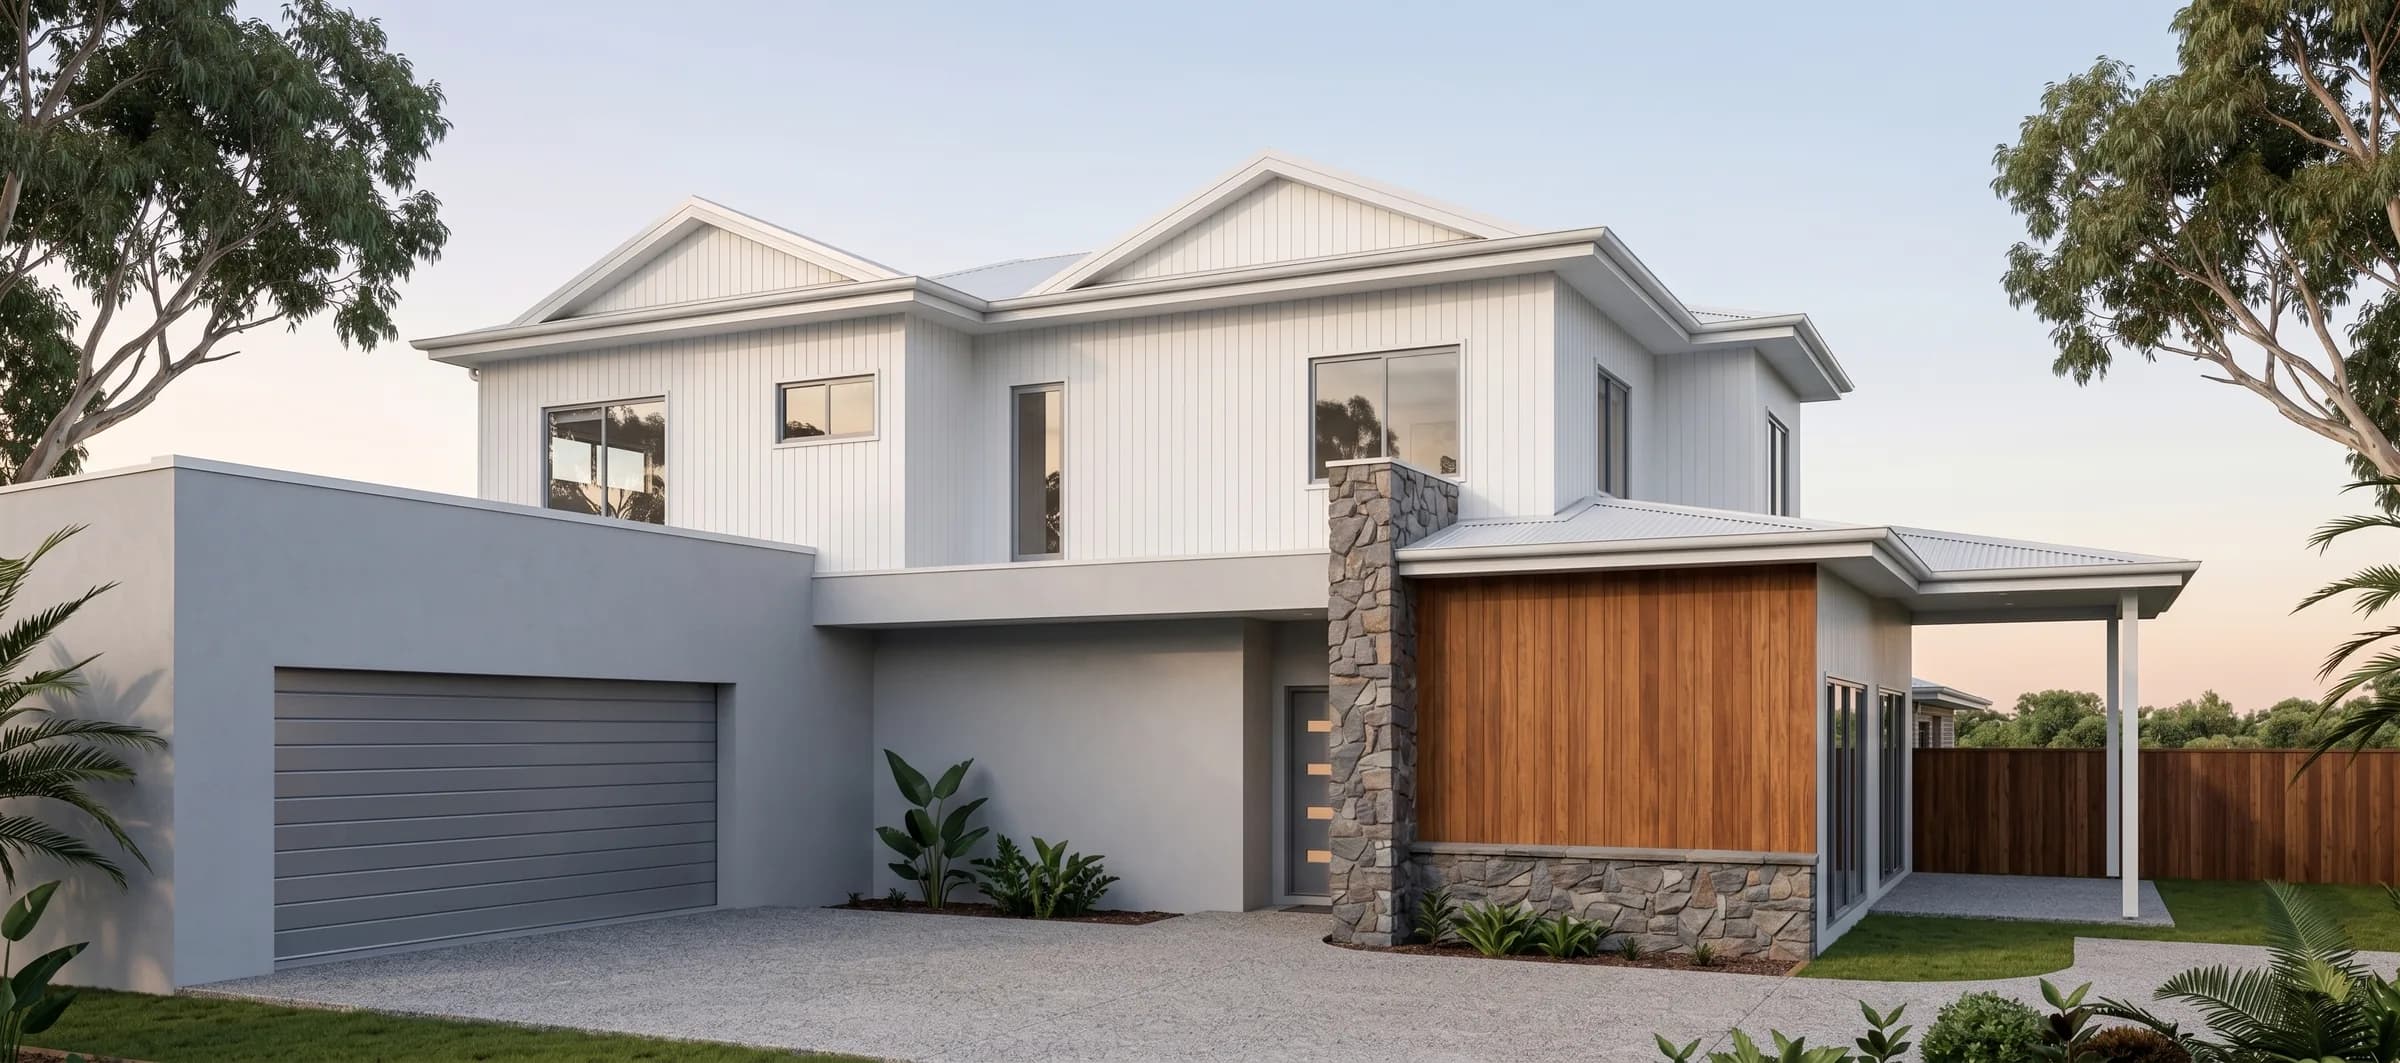
The Melaleuca floor plan
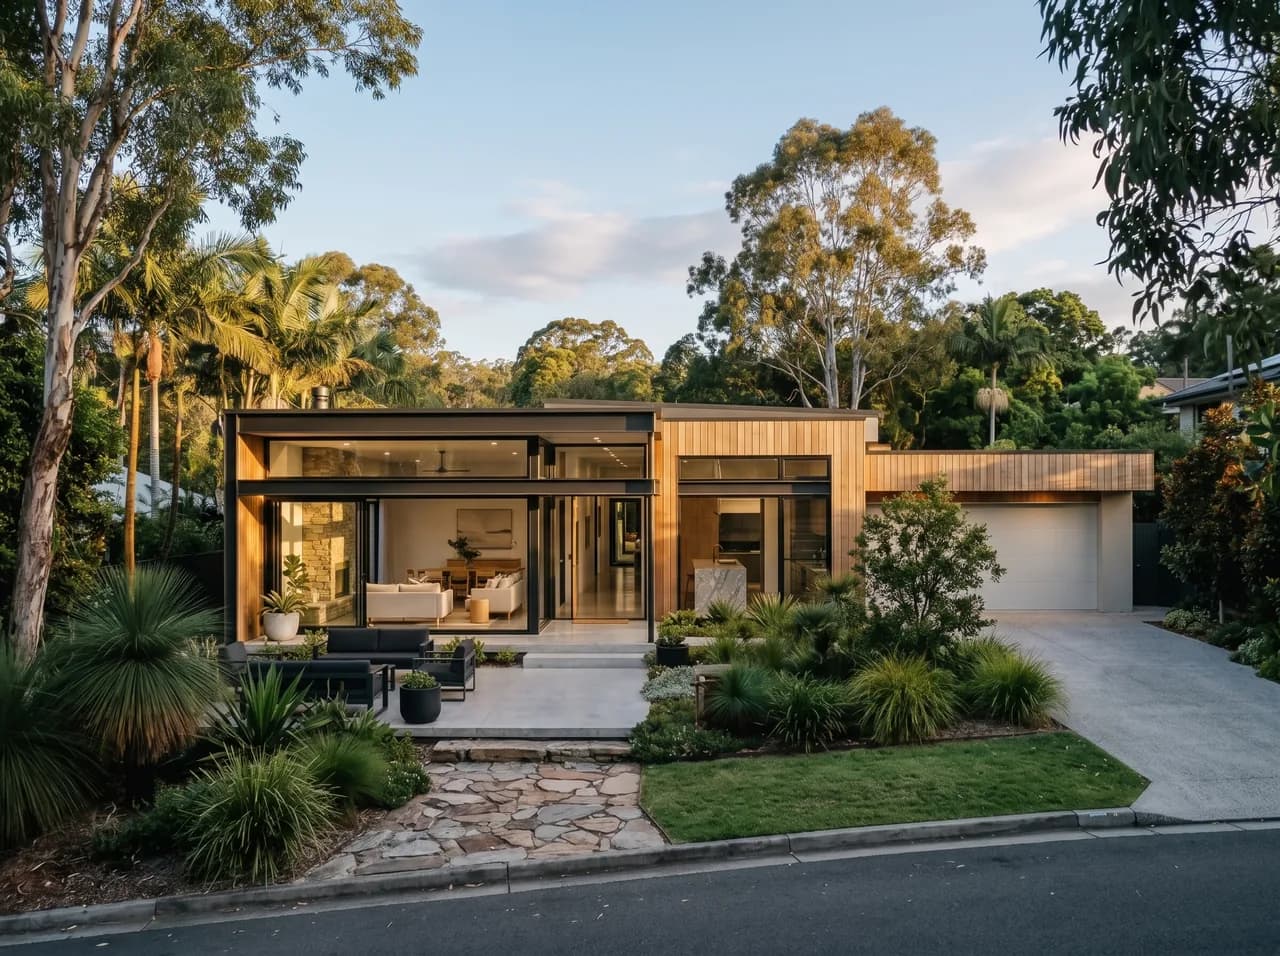
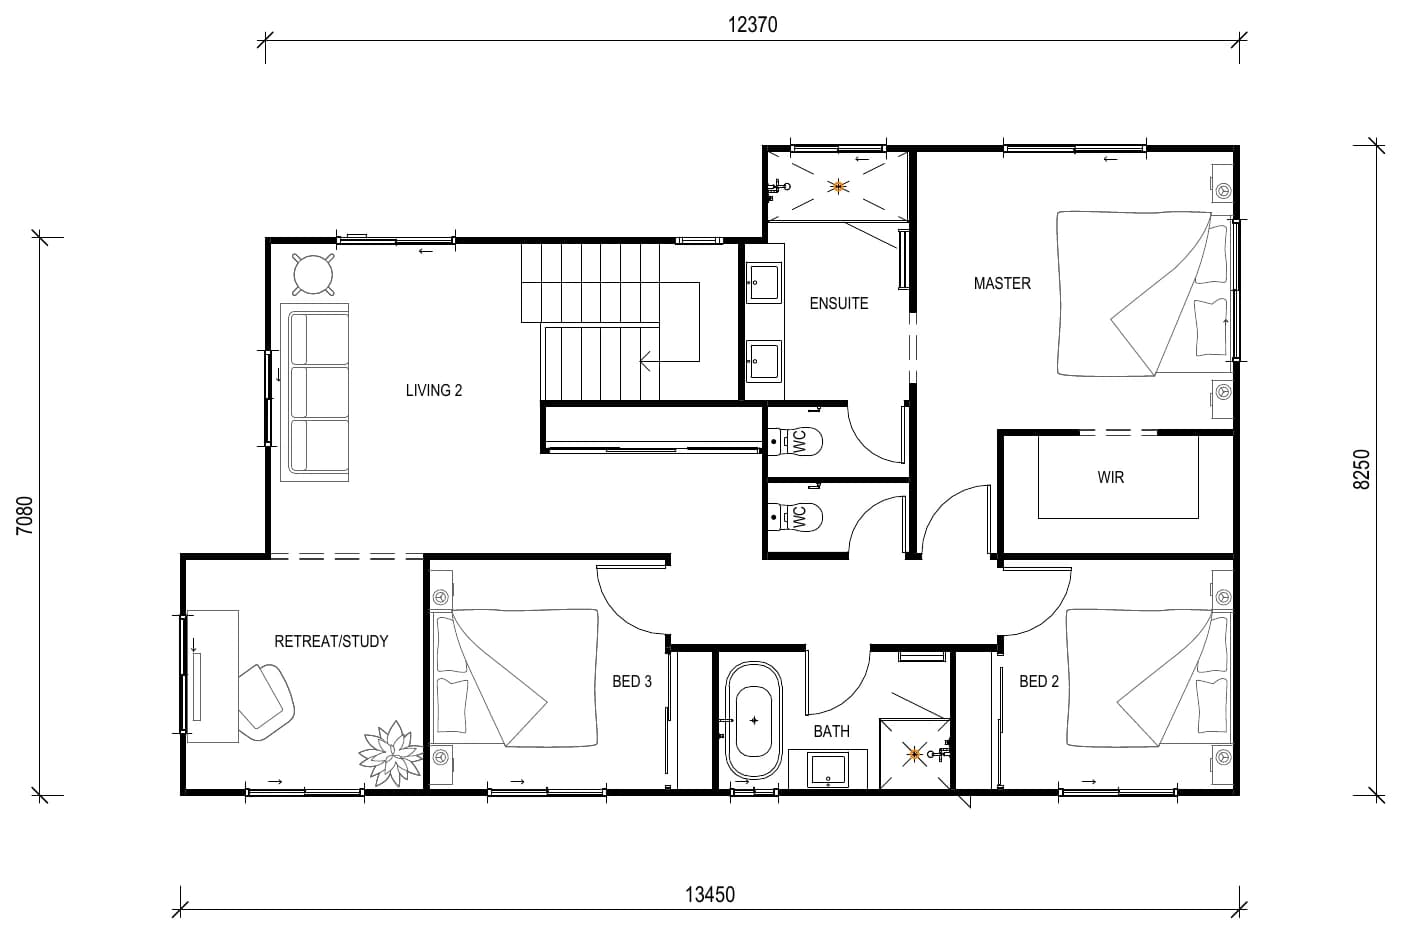
Designed to make the most of a battle-axe block, this double-storey home combines a practical footprint with generous family living. The ground floor brings together the open-plan kitchen, dining and living areas, with a separate study, guest suite and alfresco, while the upper level keeps the main bedrooms and additional living space tucked away. It's a clever design that maximises the usable space of the block while still delivering plenty of room for everyday family life.
Download the floor plan (PDF)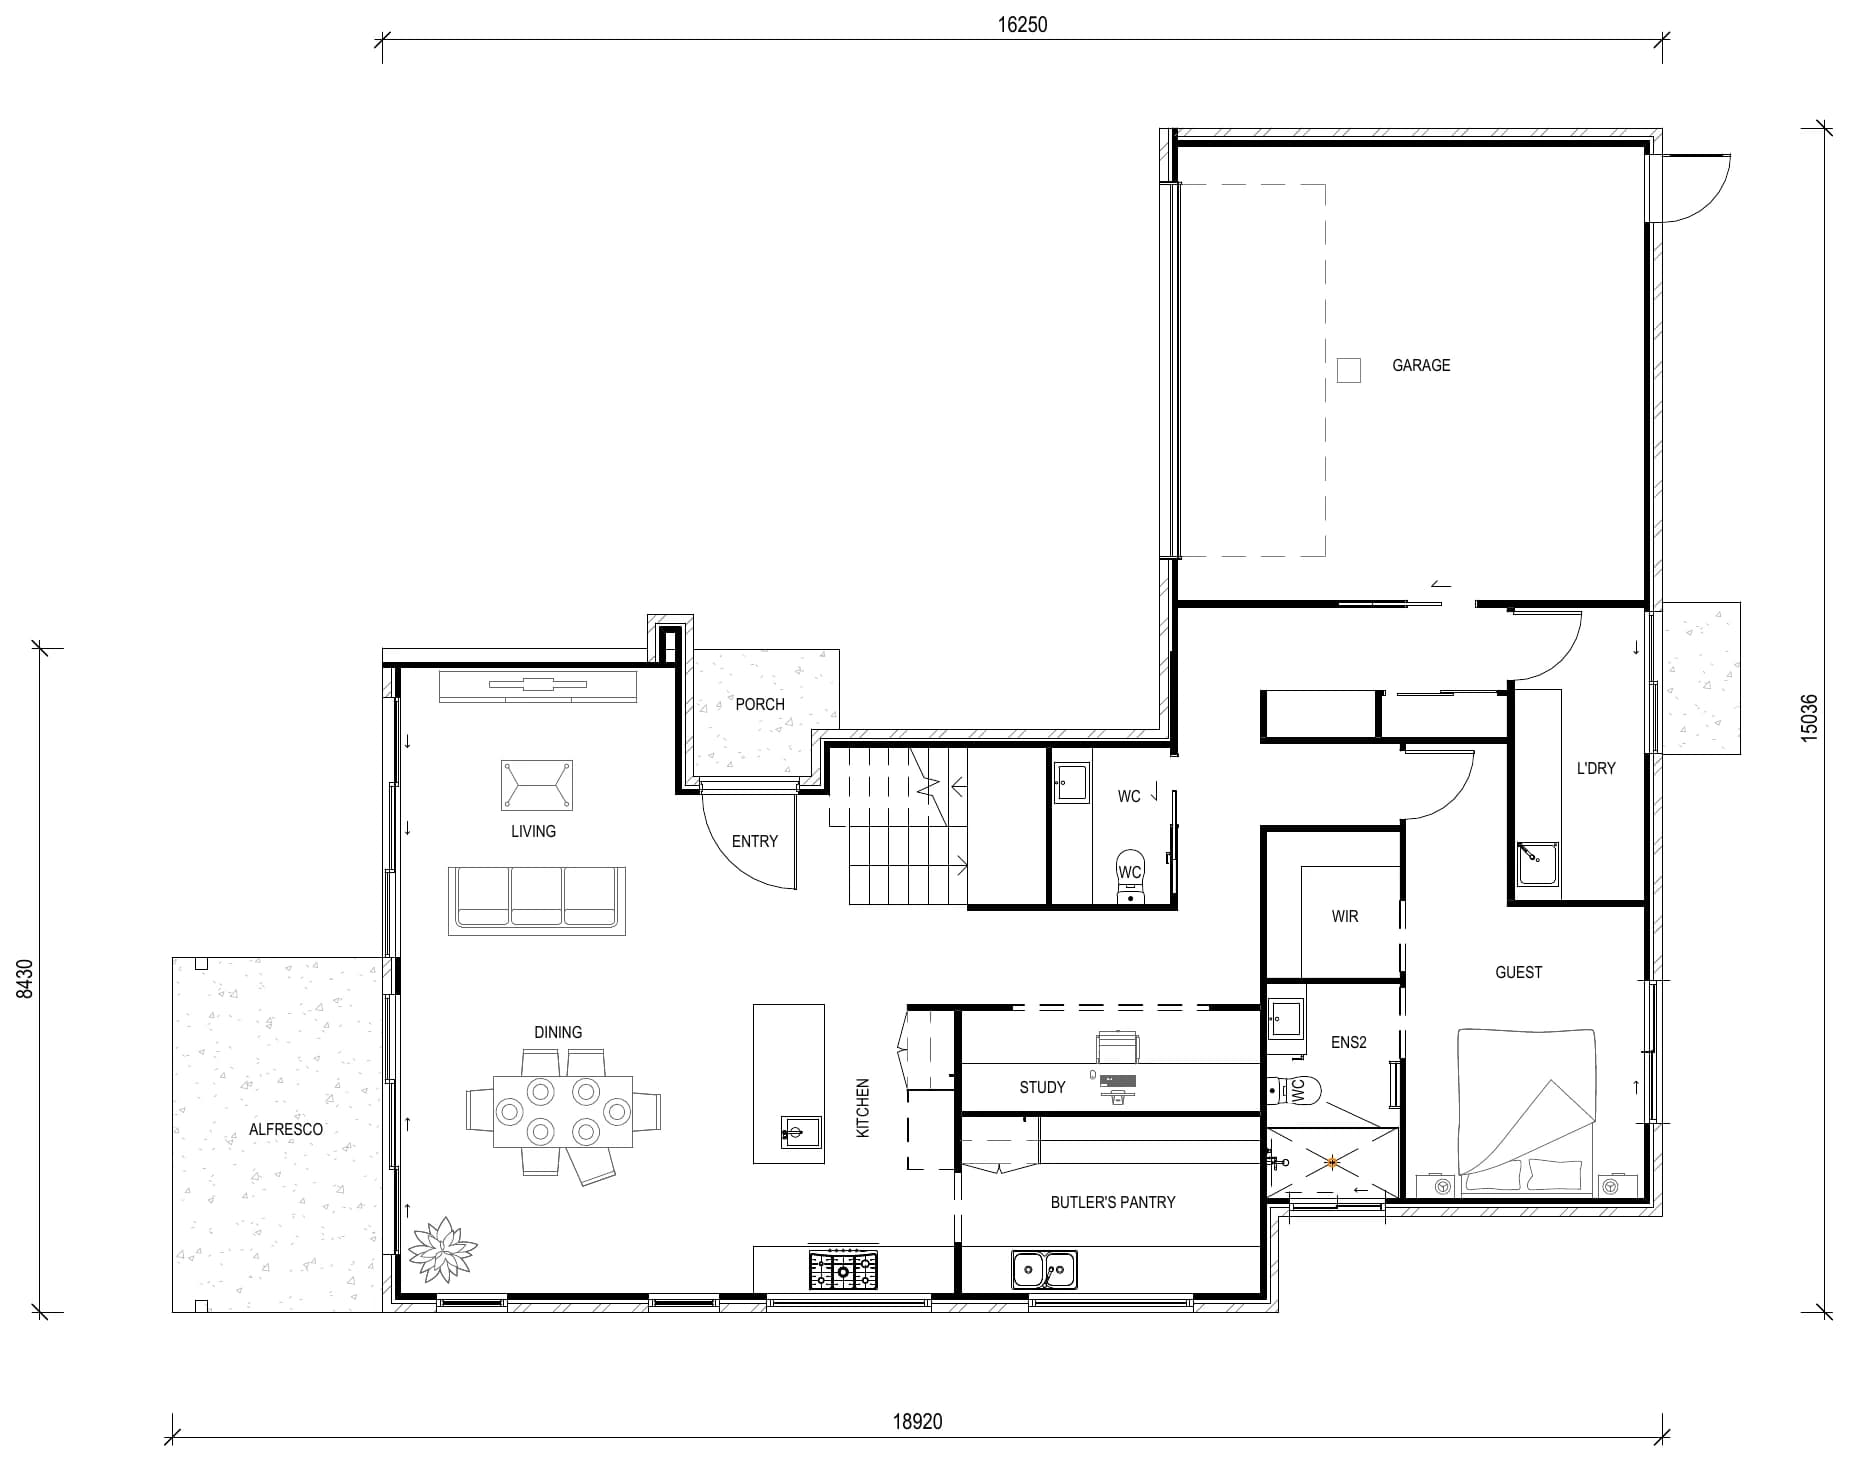
What's included
Oakridge Living inclusions
Every Oakridge Living home, including The Melaleuca, comes standard with these inclusions. Browse by category.
Start the conversation
Ready to talk?
Whether you’re ready to build or just exploring your options, we’re here to help. Send us your details and we’ll be in touch about The Melaleuca.