
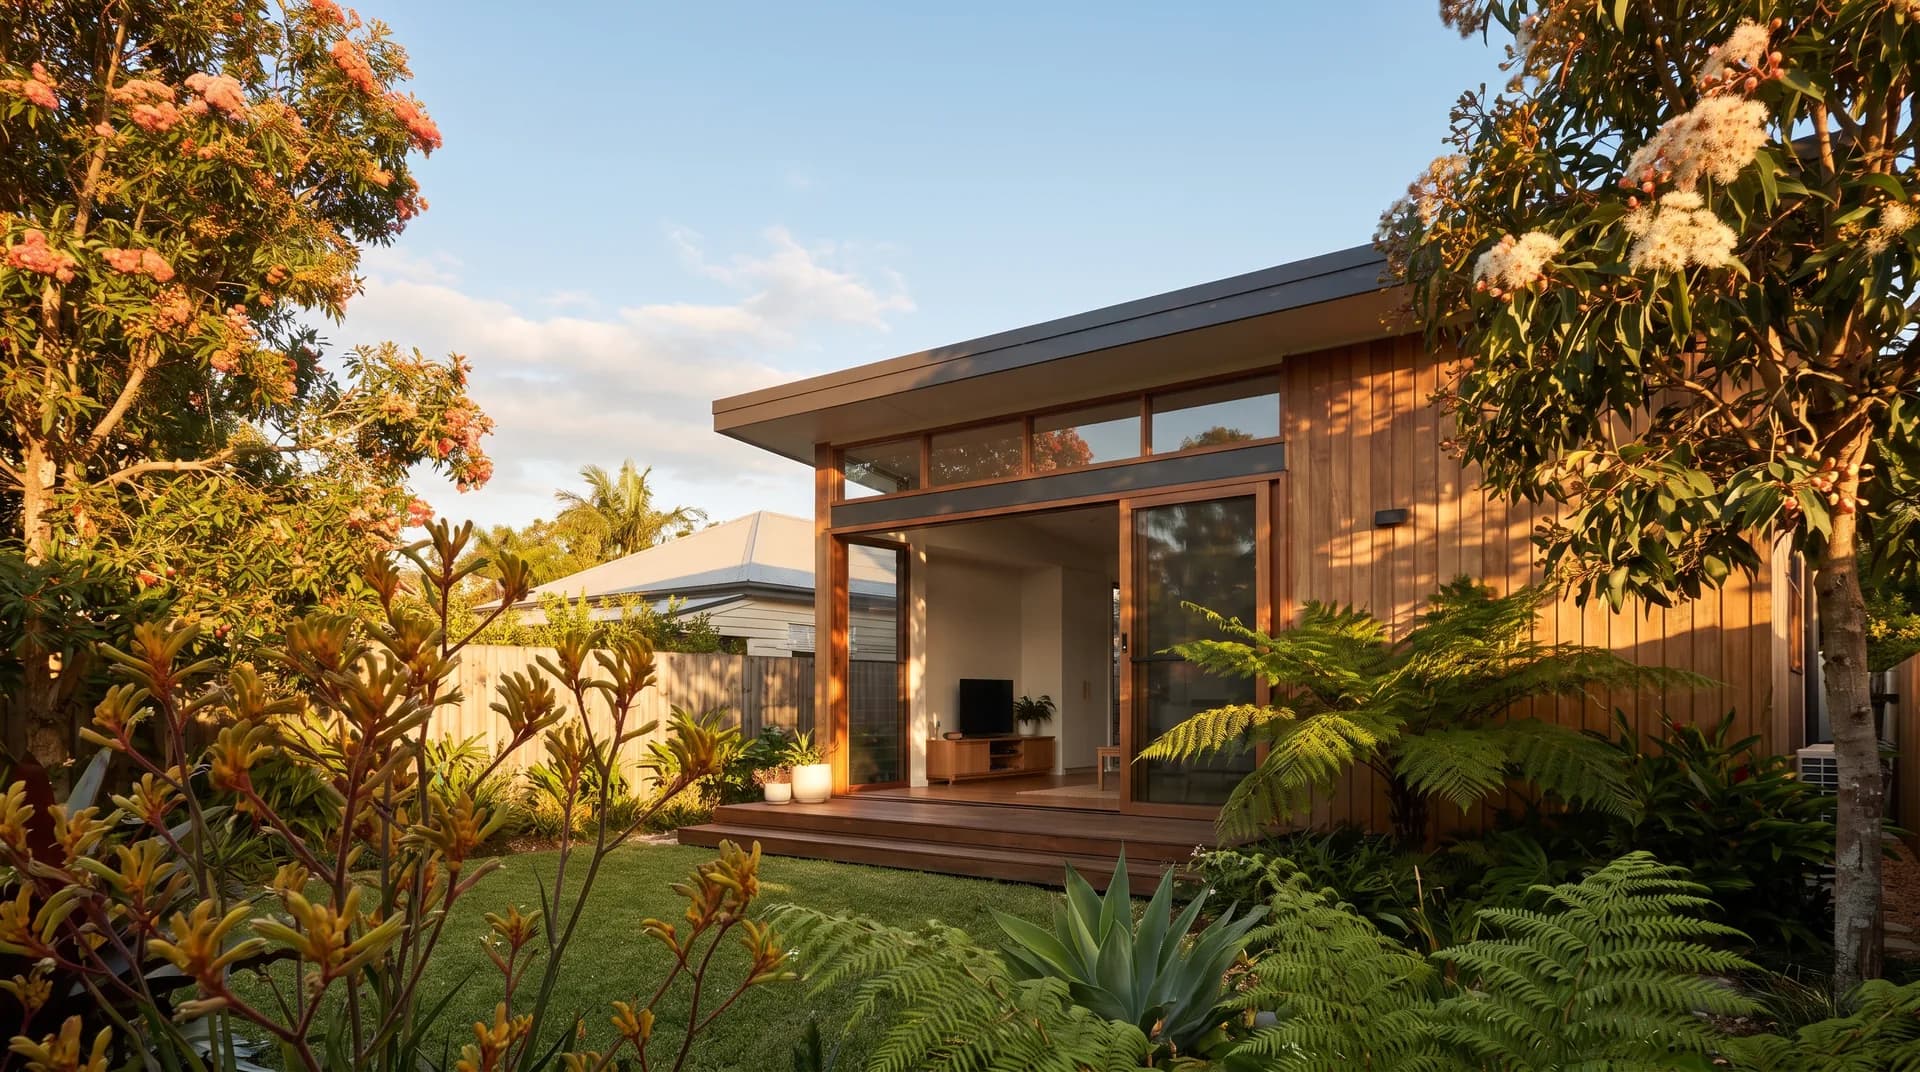
Granny flats · Cost
Granny flat cost in Brisbane
Oakridge Living gets asked about granny flat cost Brisbane homeowners can actually plan around, and the honest floor is roughly $180,000 for a basic self-contained 1-bedroom build on a straightforward site.
Why we will not quote a fixed price without a site visit
Anything below that floor is usually a kit, a shipping-container conversion, or a quote that does not include what it should. The rest of the cost depends on real-world variables we will only know after seeing the property.
The team at Oakridge Living carries around 40 years of combined building experience.
The biggest reason granny flat budgets blow out is that the original quote did not include what it should have. A site visit lets us see access for trucks and trades, slope, ground conditions, distance from the main house to services, and whether the council pathway is straightforward or requires planning input.
We would rather give you a realistic number after seeing the property than a low headline number that turns into variations halfway through the slab.
The project manager IS the builder. The same person who walks the property is the person on site through construction.
A simple, flat, well-serviced block with standard finishes lands close to the floor. A sloping site with a longer service run and higher-spec finishes lands well above.
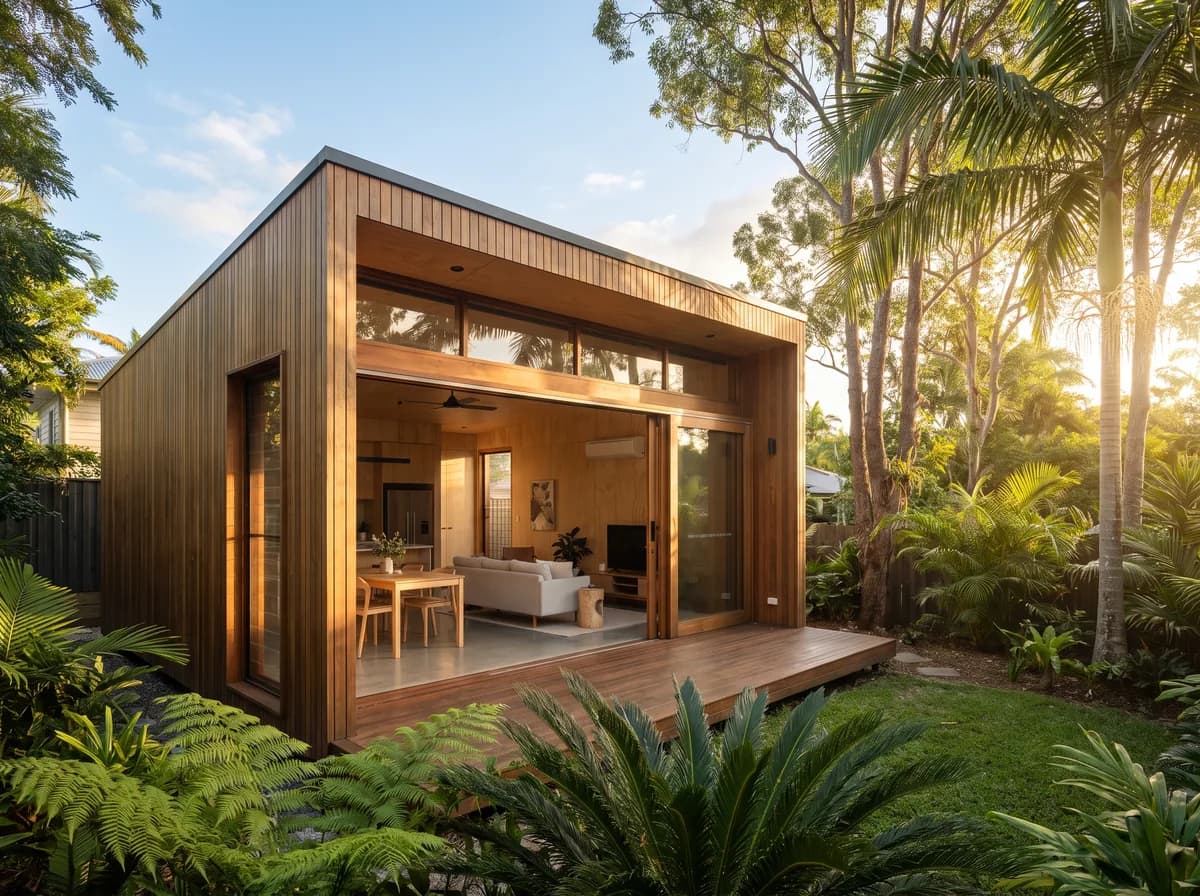
What's included
What drives granny flat cost in Brisbane
The honest list of cost drivers:
Size and layout1-bedroom vs 2-bedroom vs studio, plus how the footprint is shaped
Site accesscan a concrete truck reach the slab area, or does it need pumping?
Slope and soila flat, sandy site costs less to prepare than a sloping clay block
Services connectiondistance from the main dwelling's power, water, and sewer
Council pathwaysecondary dwelling, auxiliary dwelling, planning approval, or building approval only
CertificationBAL rating in bushfire zones, flood overlays, character or heritage overlays
Finisheskitchen, bathroom, flooring, window furnishings, air conditioning, appliances
External workdriveway, paths, fencing, landscaping (often left out of low quotes)
Council headworks contributionswhere they apply
What's included
What's included in our quote
When we quote a granny flat build, we include the full scope so you can compare apples to apples:
Slab and footingsengineered to the soil report
Frame and roofstructurally complete
Self-contained kitchen, bathroom, and laundryfully fitted
All internal and external finishesper the standard Inclusions list
Reverse-cycle air conditioningto the living zone
Services connectionfrom the main dwelling (or independent where required)
Certification fees and building approvalincluded in scope
Council planning applicationwhere required (or referred to a town planner)
Construction insurancein place for the build
How it works
How to get a realistic granny flat cost for your property
The quickest way to a real number is a site visit. Send us the address, a rough idea of size and use, and any plans or sketches you have. We will:
- 1
Book a free site visit
At a time that suits you.
- 2
Walk the block with you
On the property itself.
- 3
Tell you honestly which plan suits the property
No upsell, just the right fit.
- 4
Outline the council pathway
So you know what approvals apply.
- 5
Give you an indicative budget range
Before we move into the preliminary stage.
Good to know
Granny flat cost — common questions
Straight answers on what we build, where we work, and the licensing behind every Oakridge Living home.
Start the conversation
Ready to talk?
Whether you're ready to build or just exploring your options, we're here to help.