
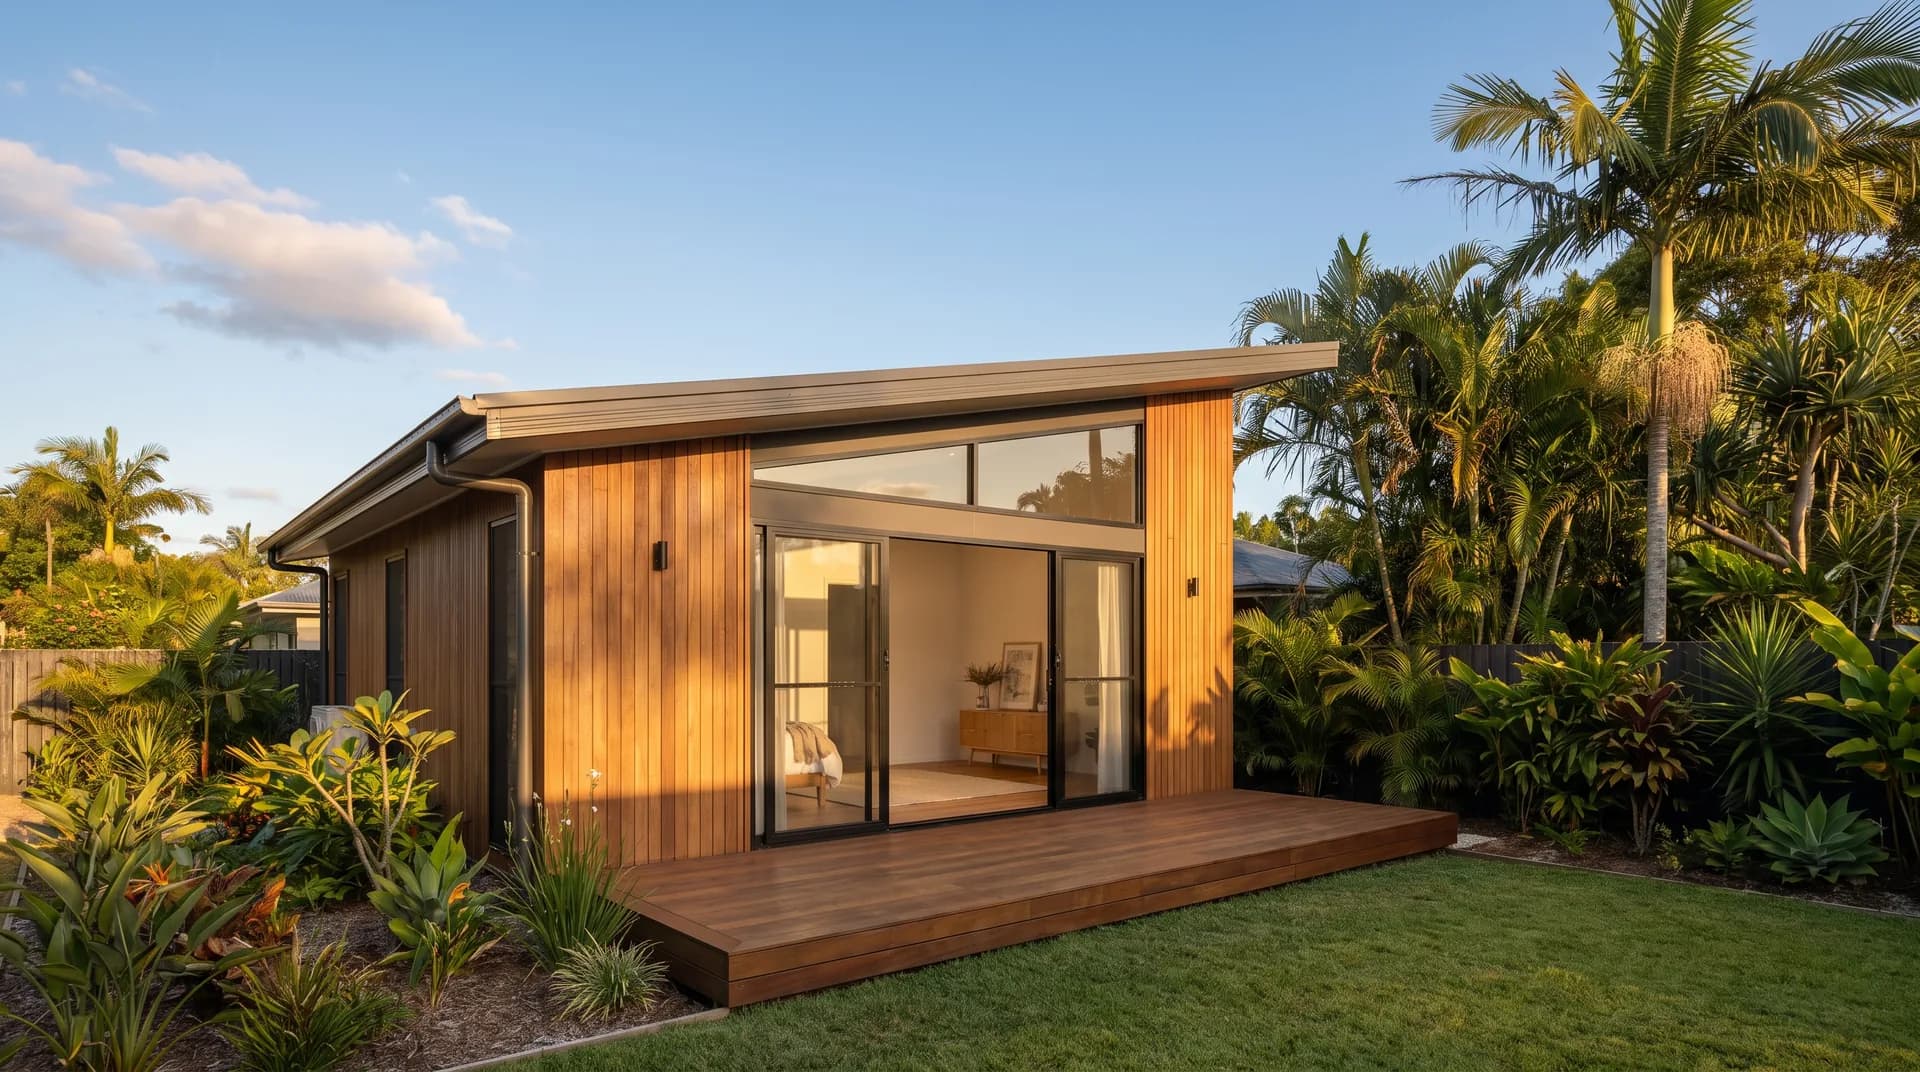
Granny flats · Designs + plans
Granny flat designs and plans
Oakridge Living offers granny flats plans and prices QLD homeowners can plan their build around honestly.
Why choose an Oakridge Living granny flat design
We design and build 1-bedroom, 2-bedroom, and studio configurations across Brisbane through to the Sunshine Coast, including the Kilcoy region, starting from a $180,000 floor and scaling up depending on size, site, and finishes.
A good granny flat plan is not just a small house plan shrunk down. It is designed for a tight footprint, often with one main living space doing the work of two, and finishes that hold up to long-term use without driving the budget past sensible.
The team carries around 40 years of combined building experience.
The project manager IS the builder. The plans you choose are built by the same person you spoke to about them.
We are honest about size and price. A 50-square-metre 1-bedroom plan looks similar to a 70-square-metre 2-bedroom plan on paper but builds at a noticeably different cost. We will walk you through the trade-offs.
Granny flats, not just for grannies. Our plans are designed for the way modern families actually use them: teen retreats, home offices, investment rentals, multi-generational living, guest accommodation.
All plans include a self-contained kitchen, bathroom, laundry zone, and living space. The full Inclusions list is sent on request.
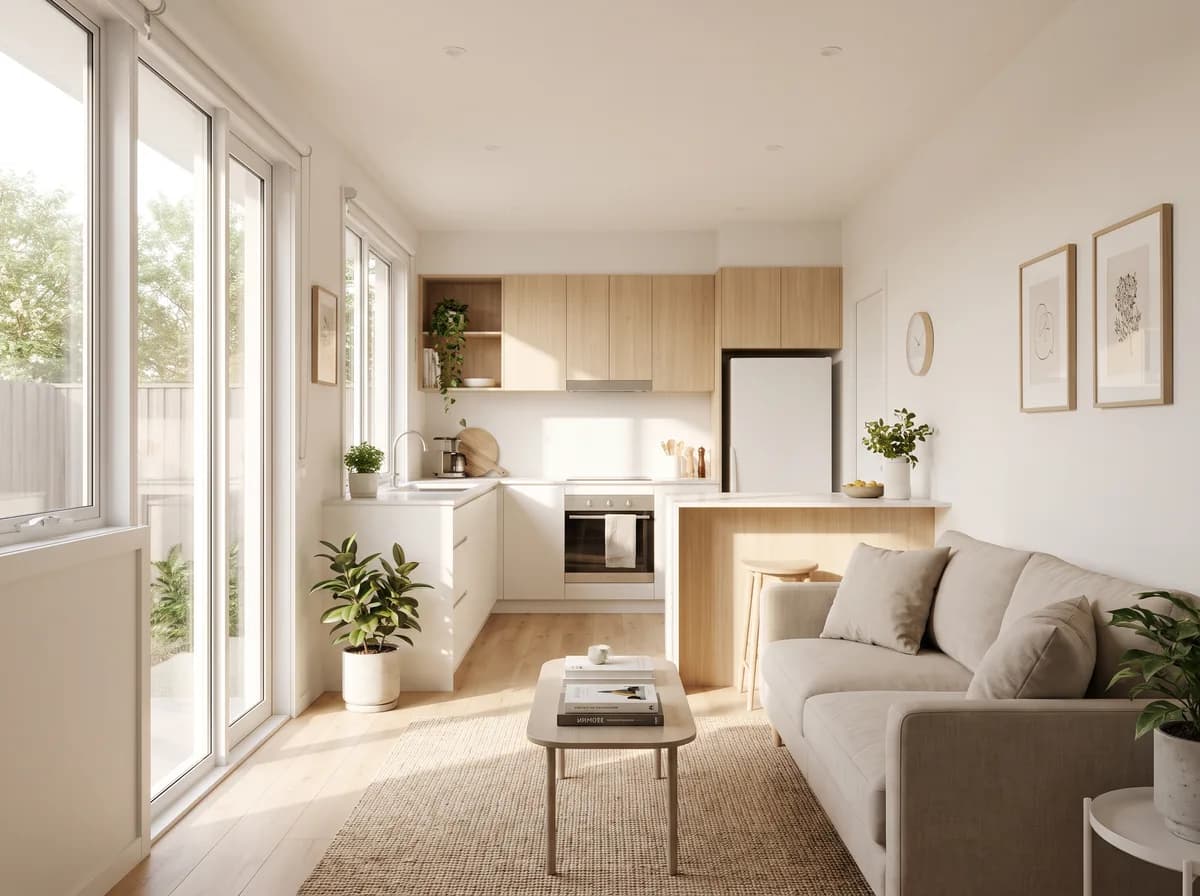
What's included
Granny flat plan options
Our standard configurations cover the most common briefs:
Studioopen-plan, suited to short-term tenants or guest accommodation
1-bedroomwith a separate bedroom and built-in robe, suited to long-term tenants or family
1-bedroom plus studythe same footprint with a small work zone built in
2-bedroomsuited to small families, dual-income rentals, or adult children
Custom layoutswhere the site or the brief asks for something different
What's included
Plans and prices, honestly
We do not publish fixed prices on the website. Cost depends on too many real-world variables to give a single number that holds up. What we can be honest about:
Flooraround $180,000 for a basic 1-bedroom self-contained build on a straightforward site
Mid-band1-bedroom and 2-bedroom builds with stronger finishes typically sit higher, depending on site and council pathway
Drivers of cost variationaccess for trades and trucks, slope, soil, services connection (power, water, sewer), kitchen and bathroom finishes, certification path
How it works
How we work through plans with you
Every plan-selection sequence follows the same honest path:
- 1
Initial consultation
On the property where practical.
- 2
Walk-through of the available plans
Against your block and intended use.
- 3
Council pathway check
Secondary dwelling vs auxiliary dwelling, letting rules.
- 4
Preliminary agreement
With a clear scope.
- 5
Soil tests, contour survey, and engineering
Arranged through trusted specialists.
- 6
Fixed-price contract
Once site information is in.
- 7
Construction
Regular updates, site meetings on request.
- 8
Handover
With documentation, warranty, and a builder who picks up the phone afterwards.
Start the conversation
Ready to talk?
Whether you're ready to build or just exploring your options, we're here to help.