
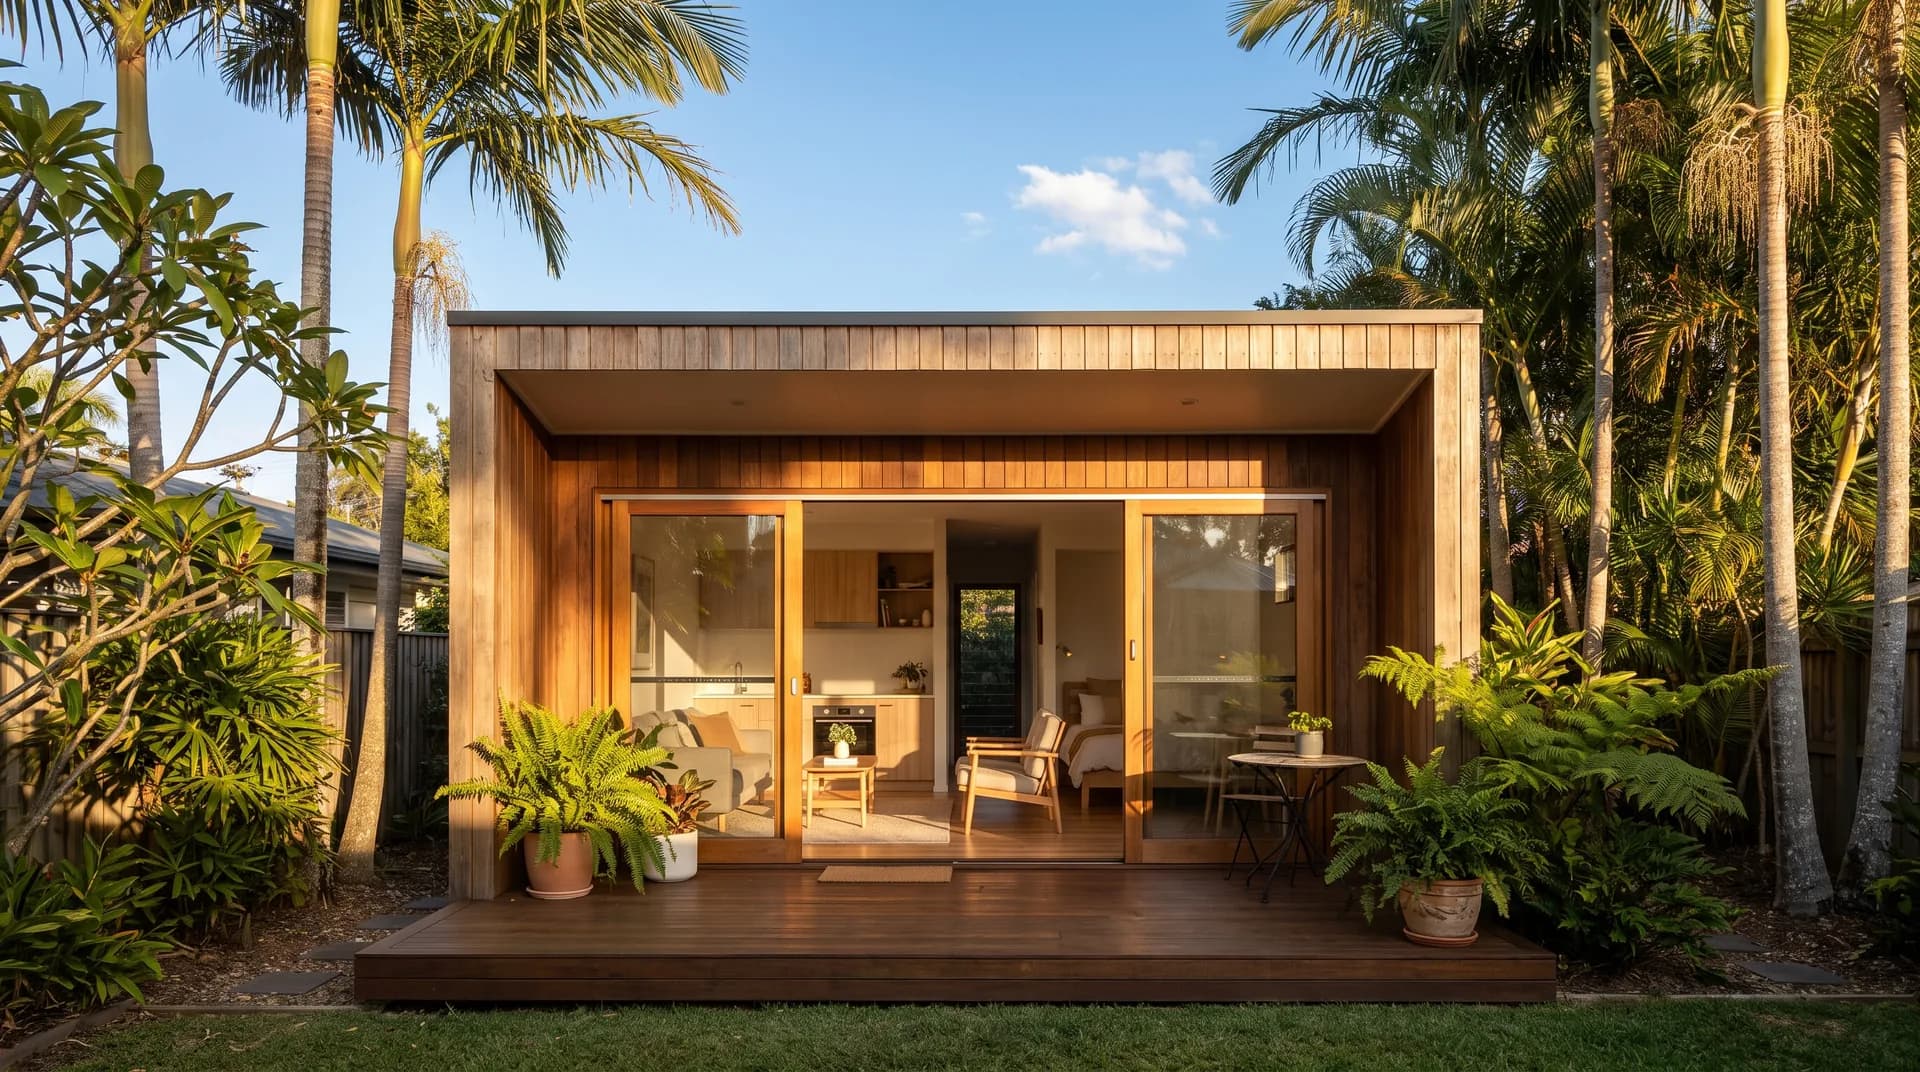
Granny flats · 1 bedroom + studio
1 bedroom granny flat, Brisbane
Oakridge Living builds 1 bedroom granny flat Brisbane homeowners use as a flexible second dwelling on the property they already own.
Why choose Oakridge Living for a 1 bedroom granny flat
A well-designed single-bedroom layout works for a guest suite, a teen retreat, a working-from-home studio, a place for an adult parent, or an investment income stream on the side.
A 1-bedroom plan keeps the build footprint smaller, the cost lower, and the approval pathway simpler. It is the most common configuration we build.
The team carries around 40 years of combined building experience.
The project manager IS the builder. The person you meet on the back of the block is the same person on site through construction. No layered supervisors, no handoff to a different team after contract.
We are honest about what fits. A 1-bedroom granny flat is not just a smaller version of a 2-bedroom plan. Layouts that work at 50 to 60 square metres are different from layouts that scale up. We will walk you through which plan suits your block, your budget, and your intended use.
Bespoke-level service without the bespoke-level price tag.
Granny flats, not just for grannies. Most 1-bedroom builds we quote are for teen retreats, home offices, or rental income on an existing property, rather than elderly parents.
Studio configurations (open-plan, no formal bedroom division) suit shorter-term tenants or guest use. We will walk through the trade-offs with you.
What's included
What's included in a 1 bedroom granny flat
A typical Oakridge Living 1-bedroom granny flat includes:
Self-contained kitchenwith bench space, oven, cooktop, and rangehood
Bathroomwith shower, toilet, and vanity
Laundry zonecombined or separate, depending on layout
Living and dining spacedesigned to feel open rather than corridor-led
Single bedroomwith built-in robe
Reverse-cycle air conditioningto the living zone
Quality flooring and window furnishingsplus a full Inclusions list
How it works
How the 1-bedroom build process works
Every project follows the same honest sequence:
- 1
Initial consultation
On the property where practical.
- 2
Site walk-through
Access for the build, slope, services, council overlays.
- 3
Plan selection or custom layout
We match a plan to your block and intended use.
- 4
Soil tests, contour survey, and engineering
Arranged through trusted specialists.
- 5
Council pathway
Worked through with you.
- 6
Preliminary agreement, then fixed-price contract
Once site information is in.
- 7
Construction with regular updates
And site meetings at times that suit.
- 8
Handover
With documentation and warranty.
Start the conversation
Ready to talk?
Whether you're ready to build or just exploring your options, we're here to help.