
Granny flats · Secondary + auxiliary dwellings
Secondary dwelling, auxiliary dwelling, Brisbane
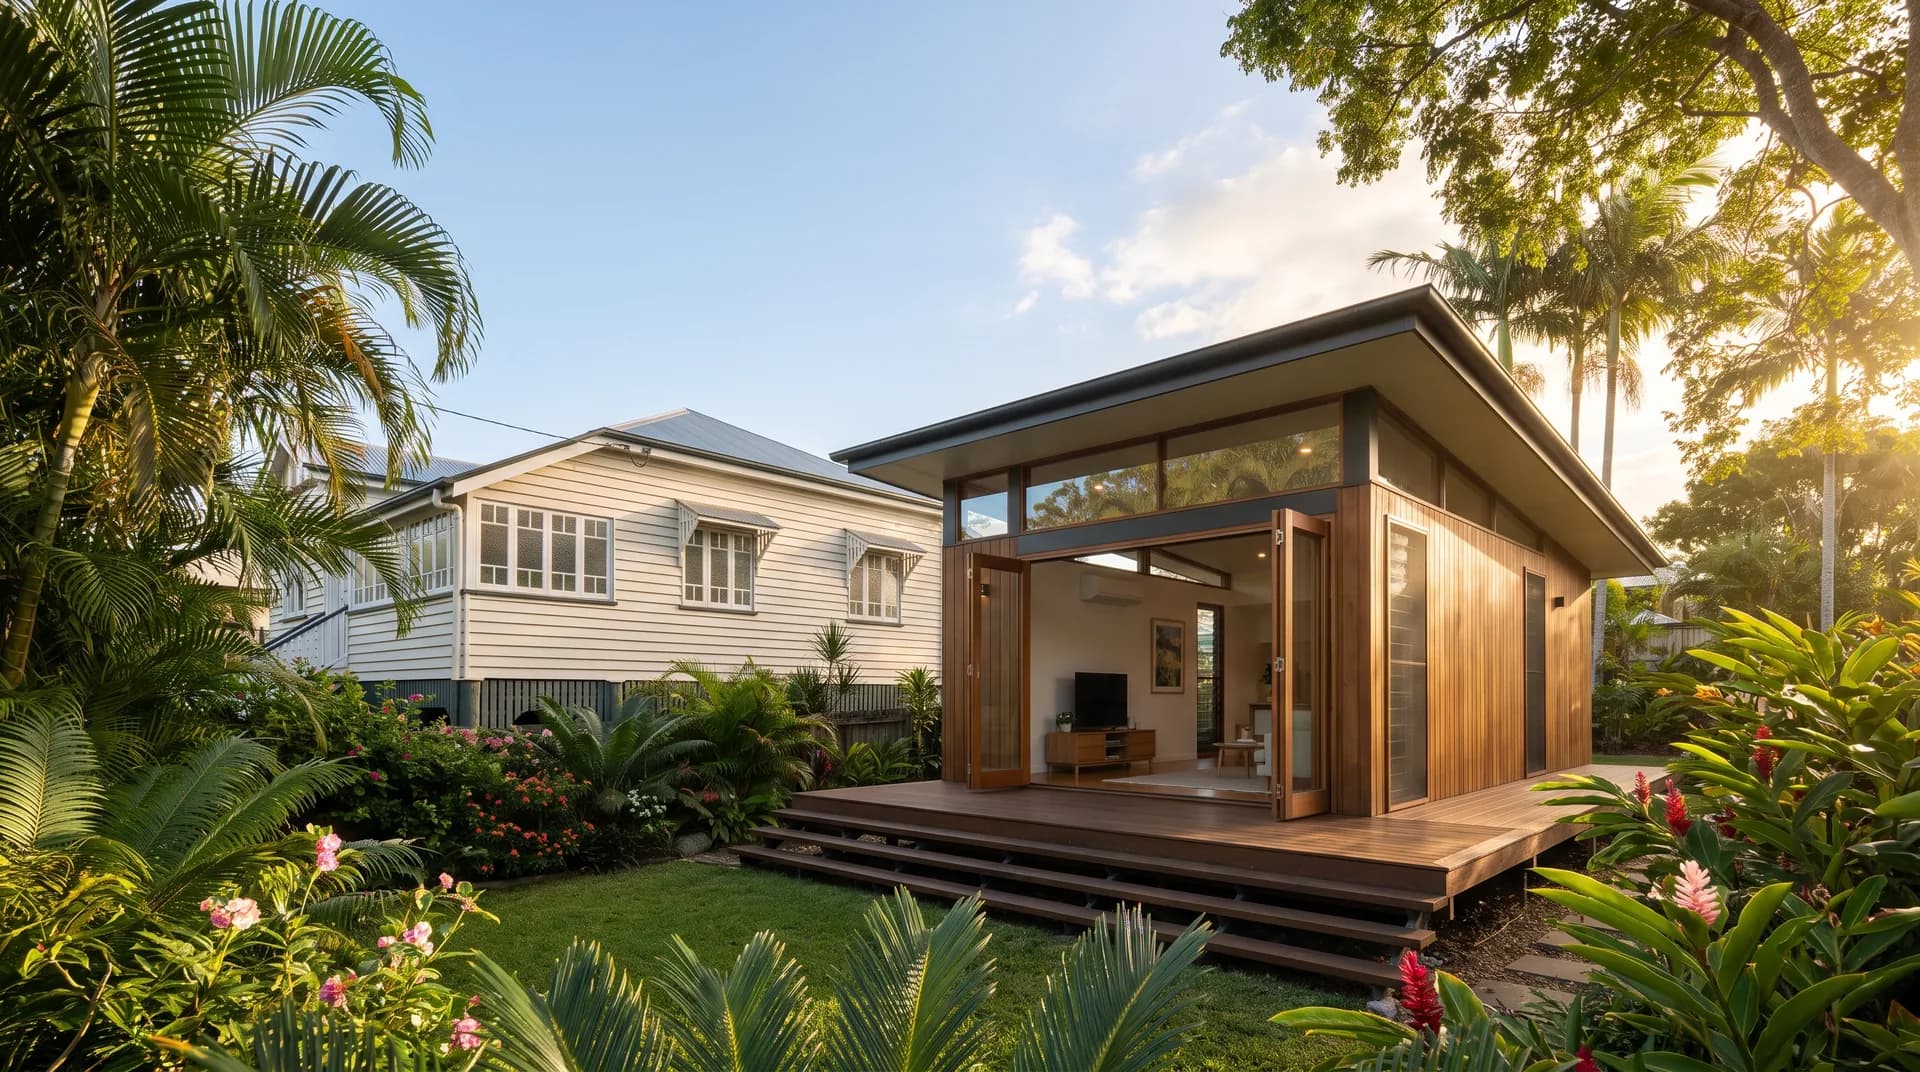
Oakridge Living builds the kind of secondary dwelling Brisbane property owners use to add usable floor area, income, or family flexibility to an existing block.
Why choose Oakridge Living for a secondary dwelling
The planning terminology can be confusing because Queensland councils use the words "secondary dwelling" and "auxiliary dwelling" differently. We will walk you through what your specific council allows on your block before contract.
A secondary dwelling is what most people call a granny flat: a self-contained second residence on the same lot as the main house. The build itself is straightforward. The planning pathway is where most of the questions come from.
The team carries around 40 years of combined building experience.
The project manager IS the builder. The person who walks the property with you is the same person who runs construction.
We are honest about the planning side. Council rules around letting a secondary dwelling to a tenant who is not a family member differ across Brisbane City, Moreton Bay, and Sunshine Coast. Some pathways are simple. Others need a planning application. We will tell you which one applies to your block.
Bespoke-level service without the bespoke-level price tag.
Granny flats, not just for grannies. A secondary dwelling can house a teen, an adult child, a parent, a tenant, or a home office. We design and build for the way you actually intend to use it.
Some councils use the terms almost interchangeably. Others draw a sharper line. We confirm which definition applies to your block, and what it allows, before contract.
What's included
Secondary dwelling vs auxiliary dwelling, the short version
The terminology comes from the Queensland planning scheme. Different councils use different definitions, but in broad terms:
Secondary dwellinga self-contained second residence on a lot, usually attached or detached from the main house. Often (but not always) restricted to use by people associated with the main household, depending on the council.
Auxiliary dwellinga similar self-contained second residence, but with different size, occupancy, or letting rules under specific planning schemes.
What's included
What's included in an Oakridge Living self-contained granny flat
A typical build includes:
Self-contained kitchen, bathroom, and laundry zonefully fitted
Living and dining spacedesigned to feel open rather than corridor-led
One or two bedroomswith built-in robes
Reverse-cycle air conditioningto the living zone
Quality flooring and window furnishingsplus the standard Inclusions list
Separate or shared services connectionpower, water, sewer, depending on council and design
How it works
How the secondary dwelling process works
Every project follows the same sequence:
- 1
Initial consultation
On the property where practical.
- 2
Site walk-through and council pathway check
We assess the block and the planning position.
- 3
Plan selection or custom layout
Matched to the block and intended use.
- 4
Soil tests, contour survey, and engineering
Through trusted specialists.
- 5
Planning application where required
We coordinate with town planners.
- 6
Building approval
Via private certifier.
- 7
Preliminary agreement, then fixed-price contract
Once site information is in.
- 8
Construction with regular updates
And site meetings on request.
- 9
Handover
With documentation and warranty.
Start the conversation
Ready to talk?
Whether you're ready to build or just exploring your options, we're here to help.
Keep exploring