
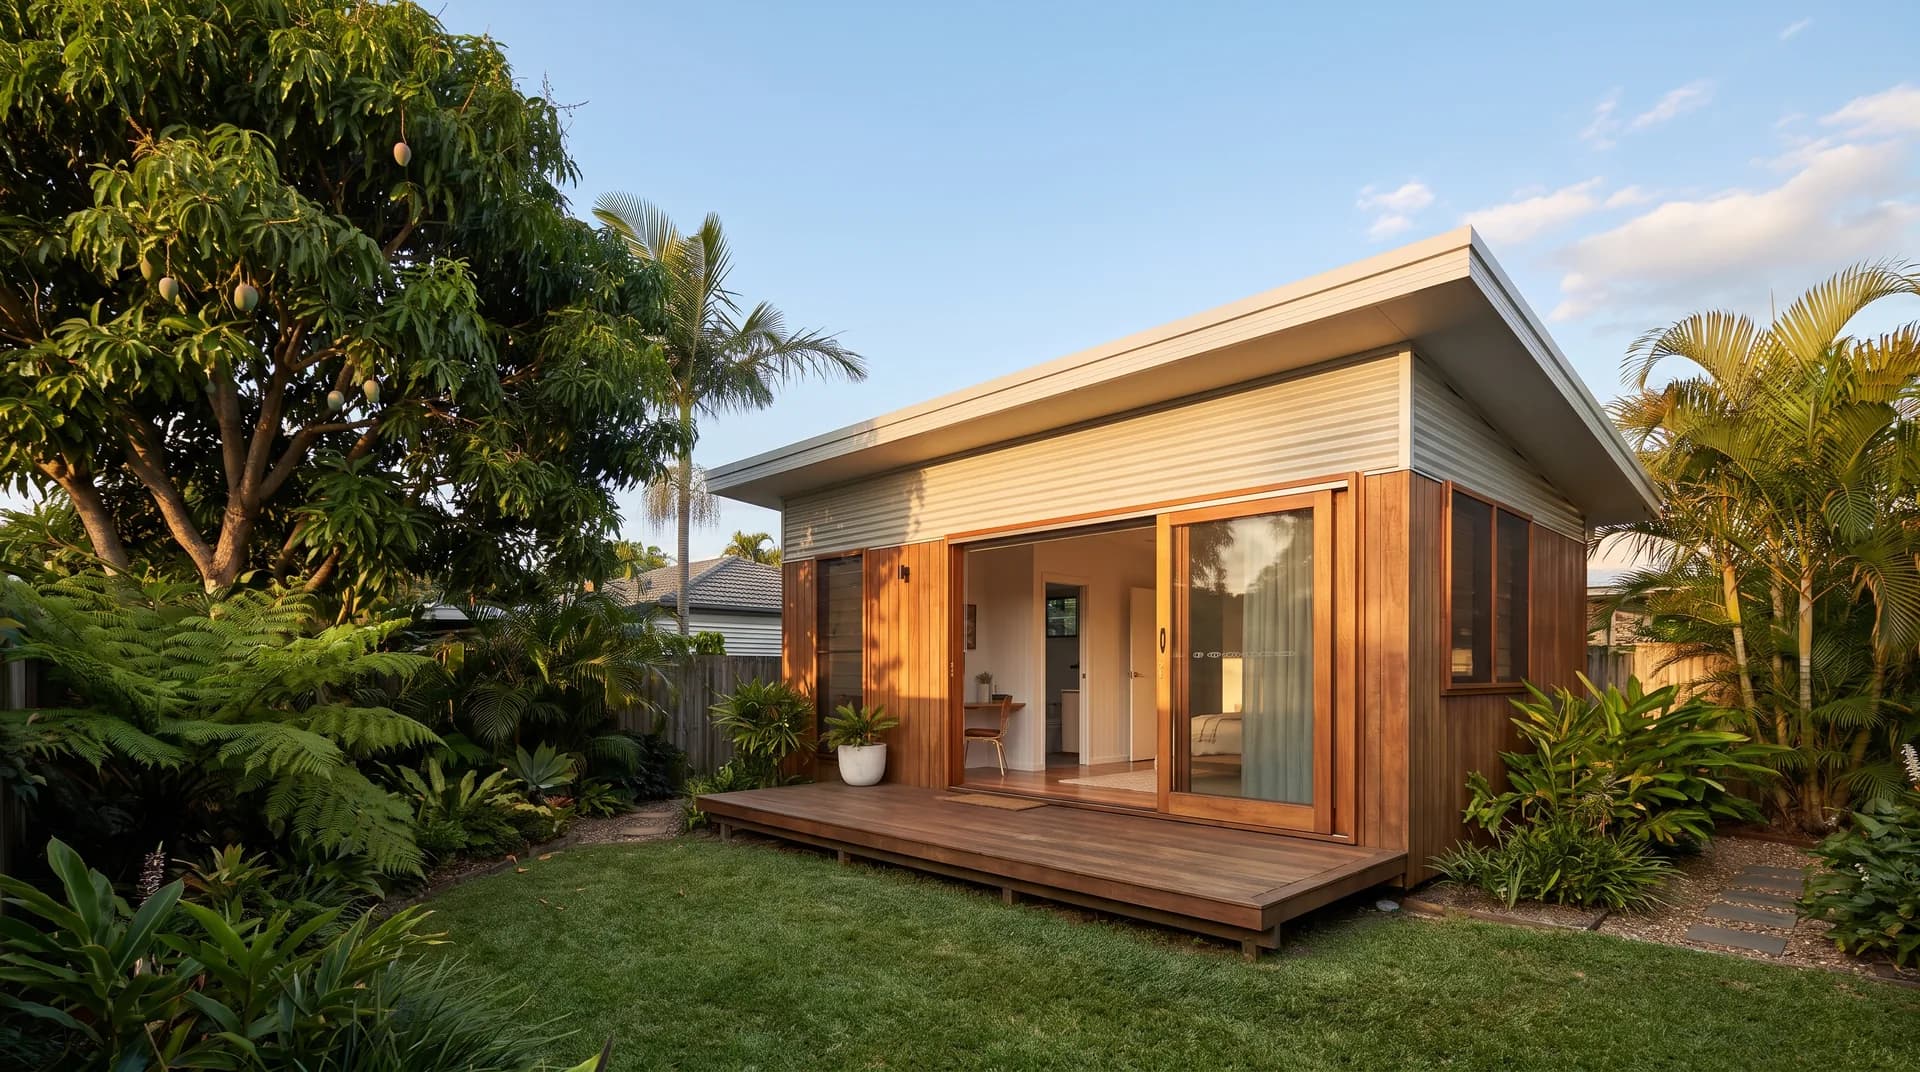
Granny flats · 2 bedroom
2 bedroom granny flat, QLD
Oakridge Living builds 2 bedroom granny flats QLD homeowners use when one bedroom is not quite enough.
Why choose Oakridge Living for a 2-bedroom granny flat
A two-bedroom layout suits a small family, an adult child and their partner, a parent who wants a guest room, or an investment configuration that opens up dual-income or share-house rental options.
A 2-bedroom granny flat lives bigger than the floor area suggests when the layout is designed properly. We have refined our plans for the way Queensland families actually use them.
The team carries around 40 years of combined building experience.
The project manager IS the builder. The person who walks the property with you is the person on site through construction.
We are honest about what a 2-bedroom build actually costs. Larger footprint means more slab, more roof, more services, and more finishes. We quote what the build will really cost once we have seen the site.
Bespoke-level service without the bespoke-level price tag.
Granny flats, not just for grannies. A 2-bedroom granny flat is most often built for adult children, family overflow, investment rental, or a combination of all three.
Layouts vary. We will walk through which configuration suits the block, the council pathway, and the intended use.
What's included
What's included in a 2-bedroom granny flat
A typical Oakridge Living 2-bedroom granny flat includes:
Self-contained kitchenwith bench space, oven, cooktop, rangehood, and dishwasher provision
Bathroom (or 1.5 bathroom on bigger plans)with shower, toilet, and vanity
Laundry zoneoften separate from the bathroom on a 2-bedroom layout
Open living and dining spacedesigned for everyday family use
Two bedroomsboth with built-in robes
Reverse-cycle air conditioningto the living zone
Quality flooring and window furnishingsplus the full standard Inclusions list
How it works
How the 2-bedroom build process works
Every project follows the same sequence:
- 1
Initial consultation
On the property where practical.
- 2
Site walk-through
Access, slope, services, council overlays.
- 3
Plan selection or custom layout
We match a configuration to your block.
- 4
Soil tests, contour survey, and engineering
Arranged through trusted specialists.
- 5
Council pathway
Worked through with you.
- 6
Preliminary agreement, then fixed-price contract
Once site information is in.
- 7
Construction with regular updates
And site meetings at times that suit.
- 8
Handover
With documentation and warranty.
Start the conversation
Ready to talk?
Whether you're ready to build or just exploring your options, we're here to help.