
Insights · Buyer guide
Building on acreage in Brisbane, the full site checklist
Building on acreage in Brisbane is a different exercise from building on a flat block in a new estate. The site assessment carries more weight, the cost categories are different, and the design decisions you make at the start ripple through the next 8 months of construction.
Geotechnical soil test
Contour survey
200m driveway over a standard estate
On-site water supply
On-site wastewater installed
1. Soil class
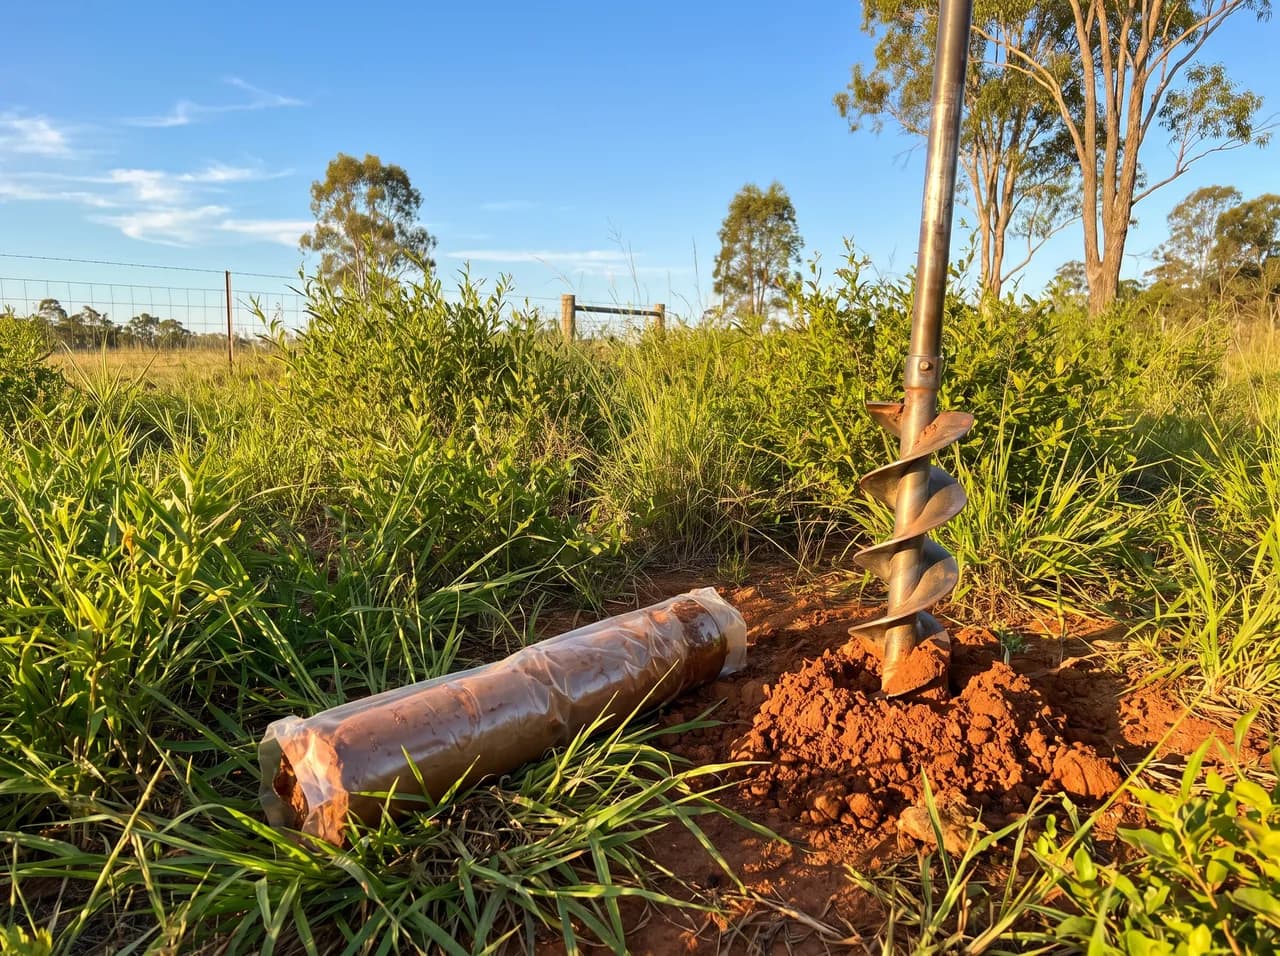
Soil class determines the footing and slab design, the foundation of every site cost figure. South East Queensland soil ranges from stable sand to problem clay:
Most Samford, Dayboro and Kilcoy blocks land in M or H class from reactive clay. You need a geotechnical soil test before any builder can quote real site costs.
A and S class (stable)standard slab, lowest cost
M class (moderately reactive)more reinforced slab, modest cost increase
H1 and H2 class (highly reactive clay)heavier slab, often piered, significant cost increase
E class (extremely reactive)engineered piered slab, large cost
P class (problem soil)bespoke engineering, treat as a serious cost item
2. Contour and fall
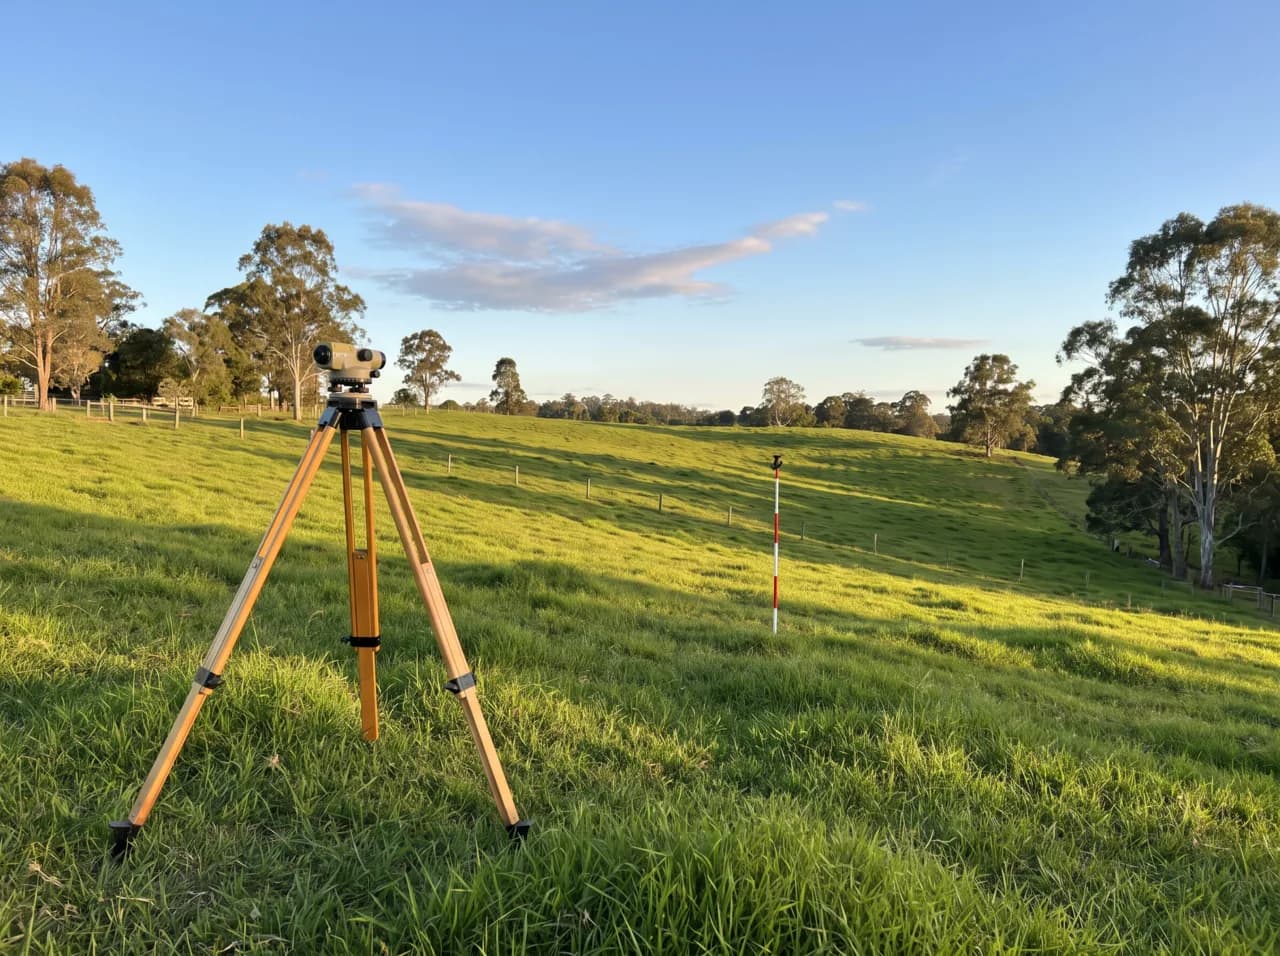
A contour survey shows the level of every point on your block. The figure that drives cost is the fall across the slab footprint.
A builder quoting acreage site costs without a contour survey is guessing. For 1m+ fall blocks, a highset design can avoid the cost spiral of forcing a slab-on-ground onto a steep block.
0 to 500mm fallstandard slab, low site cost
500mm to 1m fallcut-and-fill or stepped slab, moderate cost
1m to 2m fallsubstantial cut-and-fill, retaining, or a highset design
2m+ fallhighset is usually the smarter answer
3. Access
Acreage blocks routinely have access challenges flat-block buyers never think about.
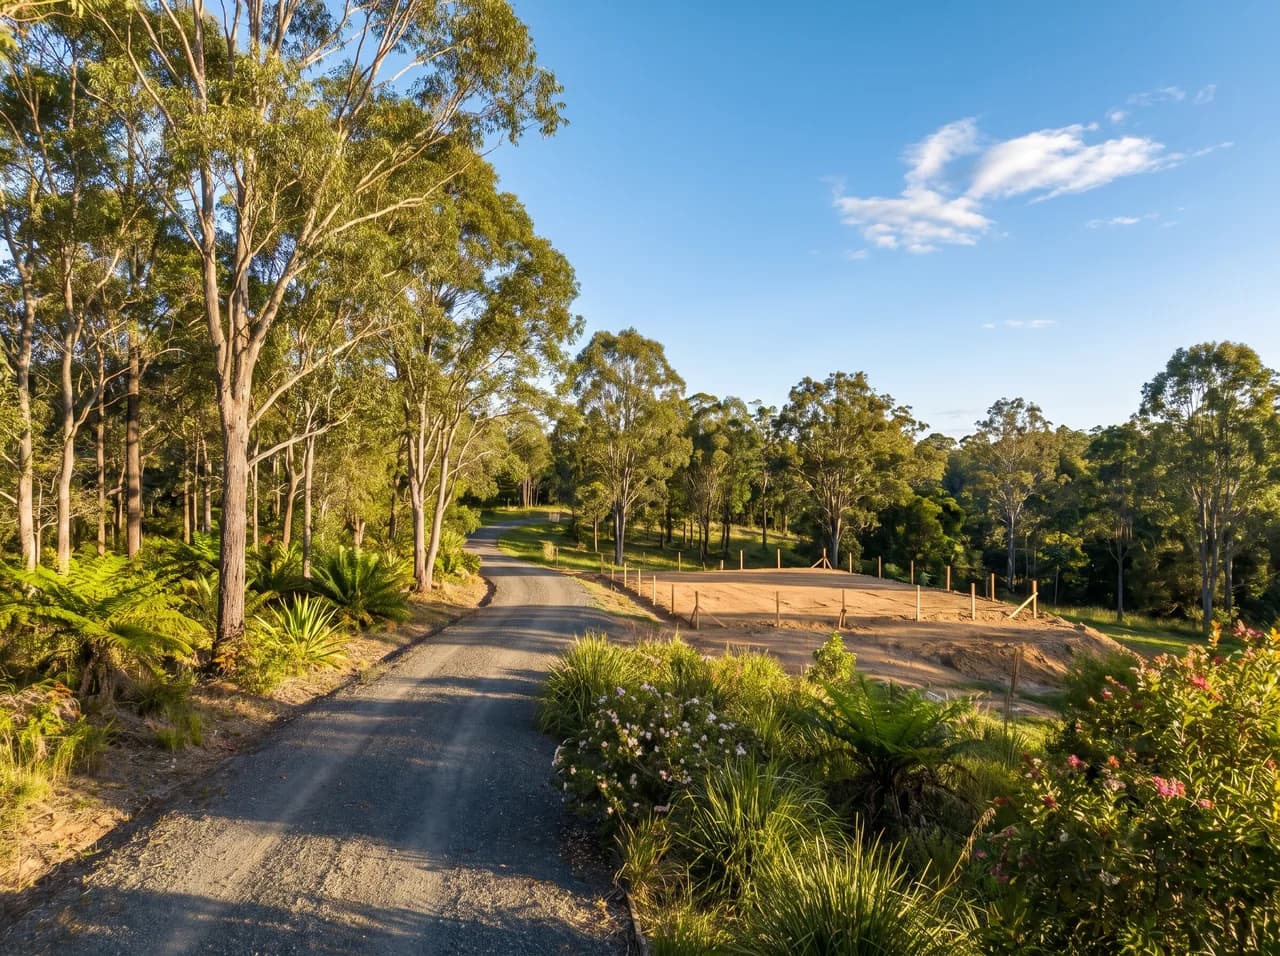
Long driveways are expensive. Every metre from kerb to building pad is concrete cost.
Width of the existing driveway or entry, and whether a concrete truck and crane can pass
Length of the driveway from kerb to building pad (every metre is concrete cost)
Crossover (council kerb cut) requirements and width
Whether trees need to come down to allow construction vehicle access, and whether they're protected under a vegetation overlay
Whether the block has rear access for garden works or stable buildings
4. Water supply
Most acreage blocks outside reticulated council water need on-site water storage.
Water supply cost depends on tank size, stand requirements and any overlay-driven fire-fighting capacity.
Rainwater tanks (typically 22,000 to 45,000 litres of total storage for a family home)
Tank stand or concrete pad
Pump and pressure system
First-flush diverters and filtration
Sometimes a fire-fighting tank with dedicated outlet (required in bushfire overlay areas)
5. On-site wastewater (septic)
If your block isn't connected to council sewer, you need an on-site wastewater treatment system. Common options are below.
Council approval is required, and the design depends on a percolation test and the soil class at the disposal area.
Septic tank with absorption trench (simpler, lower cost, larger footprint, soil-class dependent)
Aerated wastewater treatment system (AWTS, more complex, smaller footprint, requires annual servicing)
Worm farm / advanced treatment systems (specific use cases)
6. Easements and overlays
Acreage blocks frequently sit under one or more overlays. Each can drive the design and the cost.
Ask council for an overlay report on the lot. Don't assume an “open paddock” is unencumbered.
Bushfire overlayBAL (Bushfire Attack Level) rating drives window, door, eave, cladding and decking specification. BAL-29 or BAL-40 builds add $25k to $80k over standard
Flood overlaymay force a defined habitable floor level, often pushing toward highset design
Koala habitat overlaytree retention requirements, koala-safe fencing, sometimes revegetation
Acid sulfate soil overlayrequires soil testing and may require imported fill
Vegetation management overlaylimits which trees you can remove
Slope or landslip overlaymay require geotechnical assessment and specific footings
Easementsservices easements, drainage easements, access easements all restrict the building envelope
7. Fire and emergency services access
On acreage, fire service access is real. Some councils require the items below.
These are not optional in mapped bushfire zones. Build them into the budget early.
Fire-fighting water tank with specific outlet fittings
Clear access road for fire appliances
Bushfire defendable space (cleared zone around the home)
Hardened external building elements per BAL rating
8. Pad orientation and design
Where you put the home, and which way it faces, drives solar gain, view and driveway length.
A 20-minute walk on the block with the builder, before the design is locked, saves more money than any later change.
North-facing living areas for winter sun, southern aspect for hot summer rooms
View capture without blowing out cooling cost (large west-facing glass on a Brisbane acreage is brutal in summer)
Driveway length and gradient
Wastewater disposal area location relative to the home
Tank locations relative to roof catchment
Outbuildings (sheds, stables, workshop) and their relationship to the home
9. Council approvals
Rural-residential builds often need council approvals beyond the standard building approval.
Budget time as well as money. Acreage approvals routinely add 4 to 12 weeks to the pre-construction phase.
Operational works approval for earthworks above defined volumes
On-site sewerage approval
Bushfire management plan approval
Removal of protected vegetation (separate approval)
Crossover approval
10. The highset option
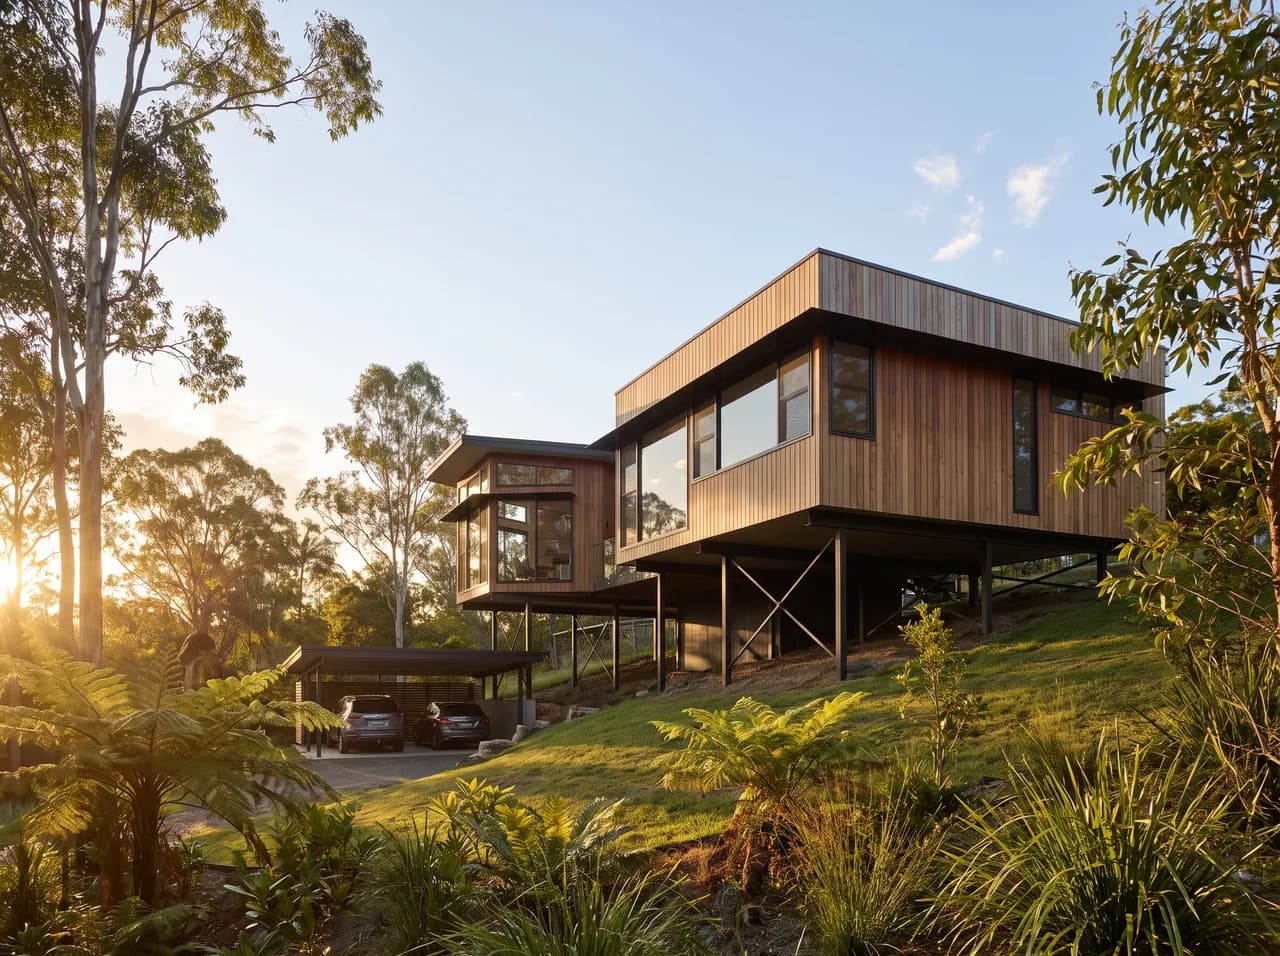
For sloping acreage blocks with substantial fall, a highset design is often the smarter answer than forcing a slab-on-ground design onto unsuitable terrain.
Our standard plans are detailed on the plans page, and we'll match a design to your block after a chat.
What's included
Benefits of a highset design
Reduces or eliminates cut-and-fill
Avoids the cost spiral of retaining walls and step-downs
Lifts living areas above flood level where flood overlay applies
Provides covered parking and storage under
Captures view from raised living areas
Improves cross-ventilation
Start the conversation
Ready to talk?
Whether you're ready to build or just exploring your options, we're here to help.