
Insights · Buyer guide
The hidden costs of building a home in Brisbane, explained
The hidden costs of building a home in Brisbane are the reason so many “from $399k” headline prices end up as $550k contracts. They aren't hidden in any deceptive sense, they're just not on the front page of the brochure, and most homeowners don't know to ask about them.
1. Site costs (the biggest single hidden cost)
This guide walks through the seven cost categories that most often blow out a Brisbane new-home budget, what triggers each one, and the questions to ask before you sign anything.
We publish this because the team at Oakridge Living writes inclusions in black and white, and we'd rather you understood the line items than felt blindsided at frame stage.
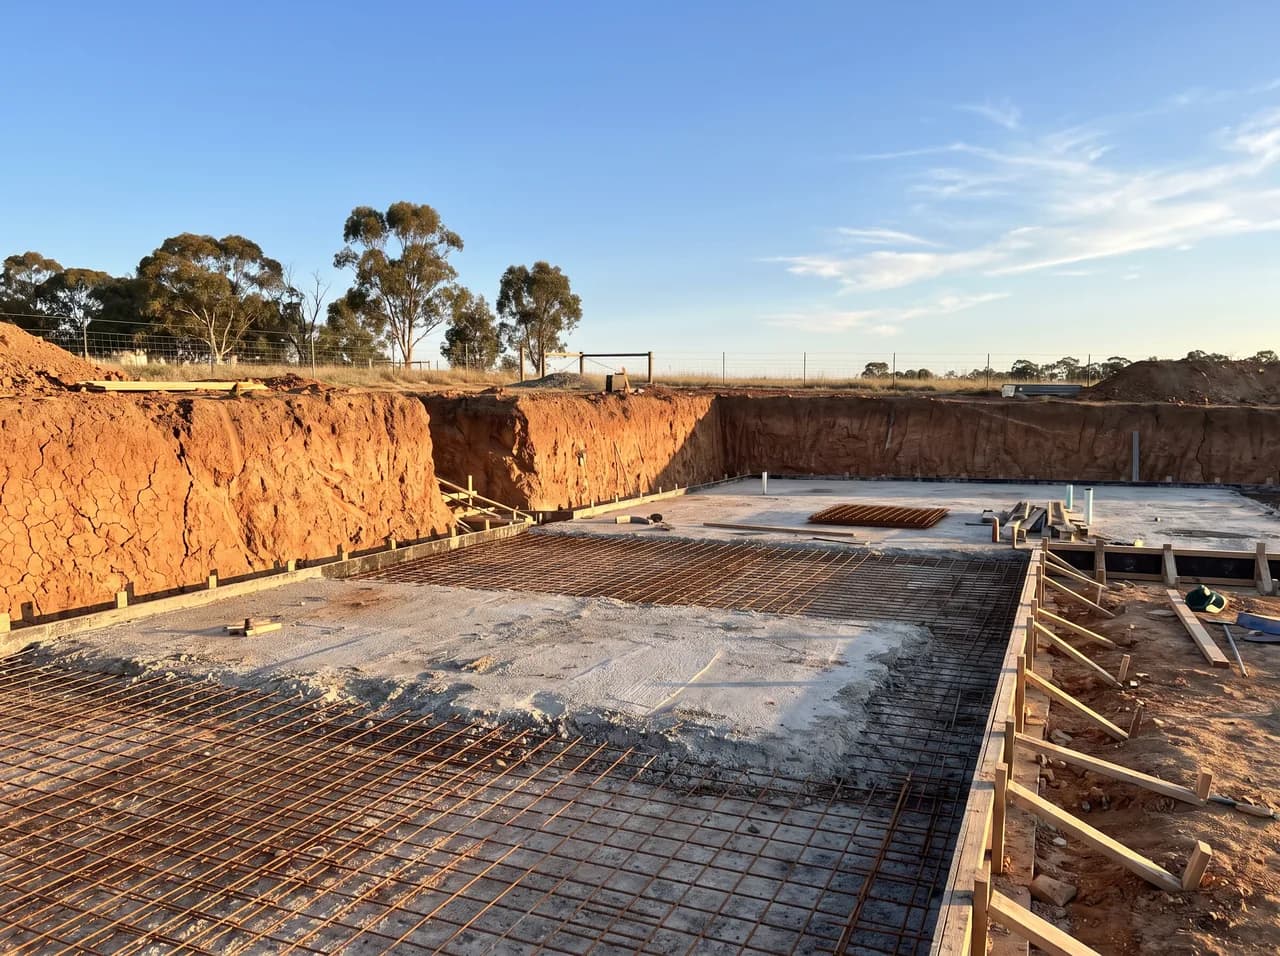
Site costs are everything between the bare block and the poured slab. Ask any builder whether they completed the soil test and contour survey before quoting them. If not, the figure is a guess.
Volume builders quote that low provisional sum because it fits the headline price. When the soil report shows M or H class soil, or a 2m fall across the slab, the real number lands on you as a variation.
What's included
What site costs cover
Excavation and fill
Retaining and sand pad
Piers if required
Termite barriers
Soft excavation through reactive clay
Removal of trees or structures
Flat new-estate block, sandy soil
Sloping Samford block, reactive clay
Typical volume-builder provisional sum
2. Council fees, headworks and infrastructure charges
Every South East Queensland council charges headworks (infrastructure contributions) on a new dwelling, anywhere from $7,000 to $25,000 in 2026 depending on the council and dwelling type.
These are almost always passed through as actual cost. If the builder hasn't itemised them, ask.
What's included
On top of headworks, you may pay
Building approval fees
Plumbing and drainage approval fees
Engineering review fees
Operational works approval if your block requires earthworks
Driveway crossover fees to the council kerb
3. Overlay surprises (flood, bushfire, koala, character)
Blocks routinely sit under one or more council overlays. The most expensive ones for a new build are below.
Most volume builders quote before checking overlays. The team at Oakridge Living runs the overlay check during site investigations, before the detailed quote.
Flood overlaymay require habitable floor level above a defined flood line, sometimes forcing a highset design (sometimes 1 to 1.5m of additional fill or stumps) and adding $30k+
Bushfire overlaymay require BAL (Bushfire Attack Level) compliant construction, which adds cost on windows, doors, eaves and cladding
Koala habitat overlay (Moreton Bay, Sunshine Coast, parts of Brisbane)may require koala-safe fencing, tree retention, and revegetation
Character overlayrare on new builds but relevant on knockdown rebuilds, may restrict demolition or facade choices
Acid sulfate soil overlayrequires soil testing and may require imported fill
4. Finance holding costs
The longer your build takes, the longer you pay interest on the construction loan AND rent or mortgage on your current home. A slip from 6 to 9 months adds 3 months of double housing cost that no builder quote shows.
Talk to your broker about progress draws and the interest-only period, and keep a contingency of 10 to 15% on top of the contract price.
5. Landscaping, driveway, fencing and external works
Almost no new-home contract includes everything you'd need to move in. Common gaps are below.
Budget $15k to $40k for the gap between contract complete and move-in ready.
Driveway and path concreting beyond the slab
Letterbox and house number
Clothesline
Fencing (side and rear)
Turf and basic landscaping
Retaining walls beyond the building envelope
External lighting beyond the soffit lights
Window furnishings (blinds, curtains)
Air conditioning to non-living-room areas (if not specified)
TV antenna and internet cabling beyond the rough-in
6. The volume builder “upgrade trap”
A volume builder's headline price uses the lowest spec of the home. To reach a finish you actually want, you'll typically upgrade the items below.
Each of these is a “variation” priced above retail. The cumulative upgrade bill typically lands between $30k and $80k. By then you're often back to where a builder with stronger standard inclusions started.
The team at Oakridge Living writes the standard inclusions list in black and white and prices any upgrades transparently.
Bench tops from laminate to stone
Floor coverings from builder-grade carpet to tile or timber-look
Appliances from entry-level to a mid-range package
Tapware from chrome basic to a brand you've heard of
Cabinetry from melamine to soft-close with better hardware
Ceiling height from 2.4m to 2.55m or 2.7m
7. Variations during construction
Variations are changes to the contract once the build has started. Many are avoidable if the design and inclusions are nailed down before signing.
Every variation carries an admin fee. Fewer variations means a lower final build cost, so invest time in design and inclusions before you sign.
The team at Oakridge Living does all of the above as part of our process, catching surprises at investigation stage rather than at frame stage.
How it works
How to protect yourself against hidden costs
- 1
Insist on a soil test and contour survey
Get both before any site costs are quoted.
- 2
Ask for the council headworks figure in writing
It varies significantly by council and dwelling type.
- 3
Ask for a written overlay assessment
Get it for your specific block before the detailed quote.
- 4
Request the full standard inclusions list
In detail, so you can see exactly what's covered.
- 5
Build a 10 to 15% contingency
On top of the contract price, for variations and finishings.
- 6
Walk the block with the builder
Before you sign anything.
Start the conversation
Ready to talk?
Whether you're ready to build or just exploring your options, we're here to help.