
Insights · Buyer guide
Kit granny flats vs built granny flats in Brisbane, the honest comparison
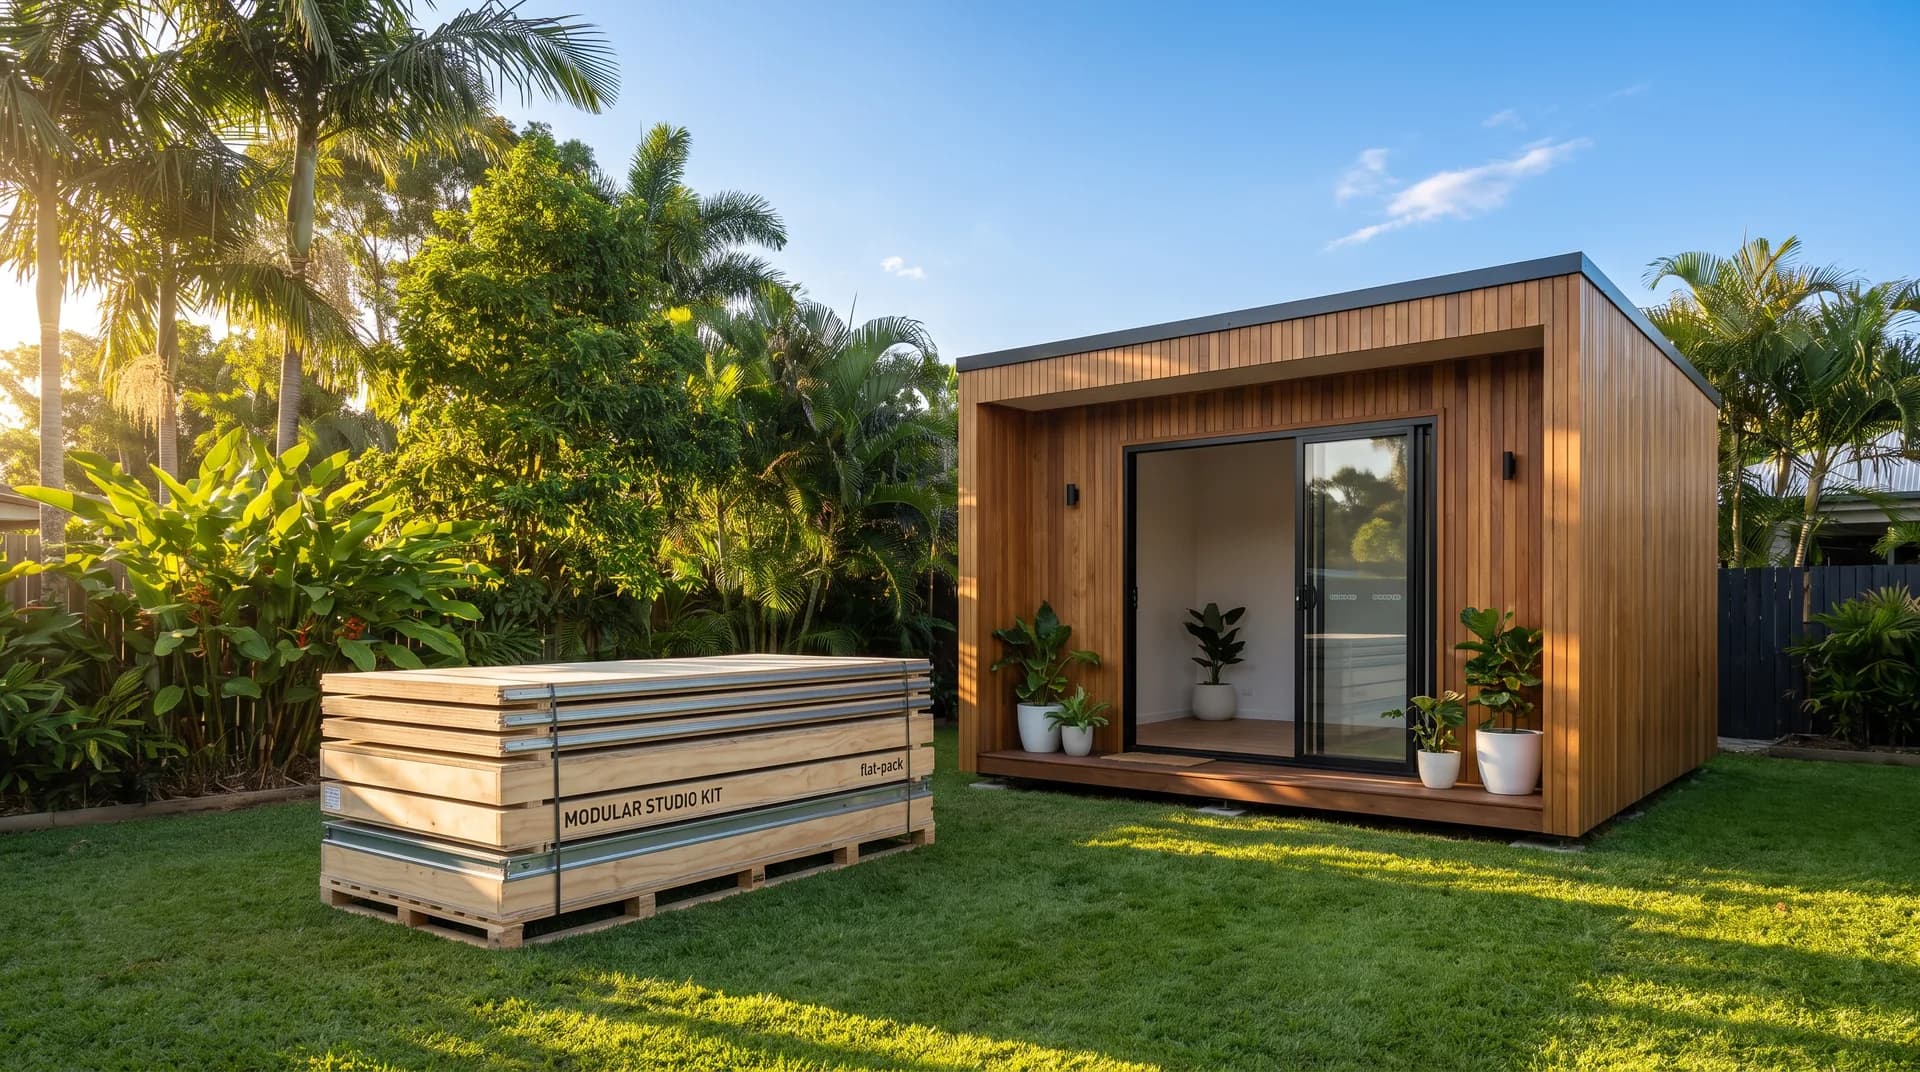
Kit granny flats in Brisbane (sometimes called prefabricated or prefab granny flats) and traditionally built granny flats are two different products. They suit different budgets, different blocks, and different long-term goals. This guide lays out the trade-offs honestly so you can decide which makes sense for your situation.
What is a kit granny flat?
We build traditional, on-site granny flats at Oakridge Living, but we won't pretend kits don't have their place. They do, especially at the tight-budget end. The right answer depends on what you want from the second dwelling on your property.
This is a buyer guide, not a sales pitch. Read both sides, then decide.
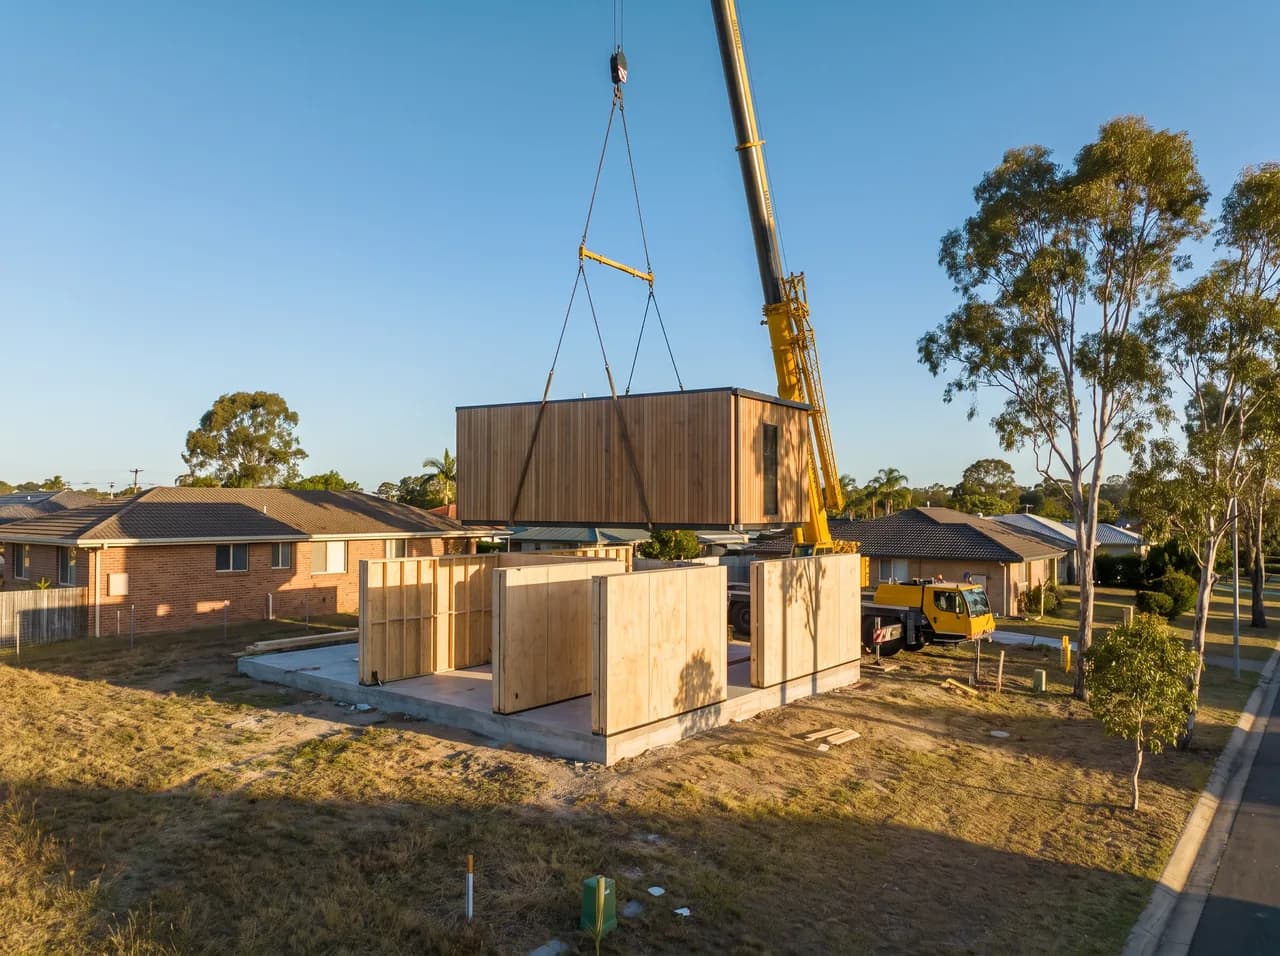
A kit granny flat in Brisbane is typically a factory-assembled or partially pre-assembled secondary dwelling delivered to your site, sometimes in modules that are craned into position and joined together. Some kits arrive as flat-pack components that a trade crew assembles on site over 2 to 6 weeks.
What's included
Common features of kit granny flats
Faster on-site installation (often 4 to 10 weeks once on site)
Lower headline price (entry kits from approximately $130k to $200k delivered)
Limited design flexibility (you pick from a catalogue)
Standardised finishes
Lighter weight construction (some are timber-framed steel-clad modular)
Usually slab-on-ground, sometimes with light pier footings
What is a built (traditional) granny flat?
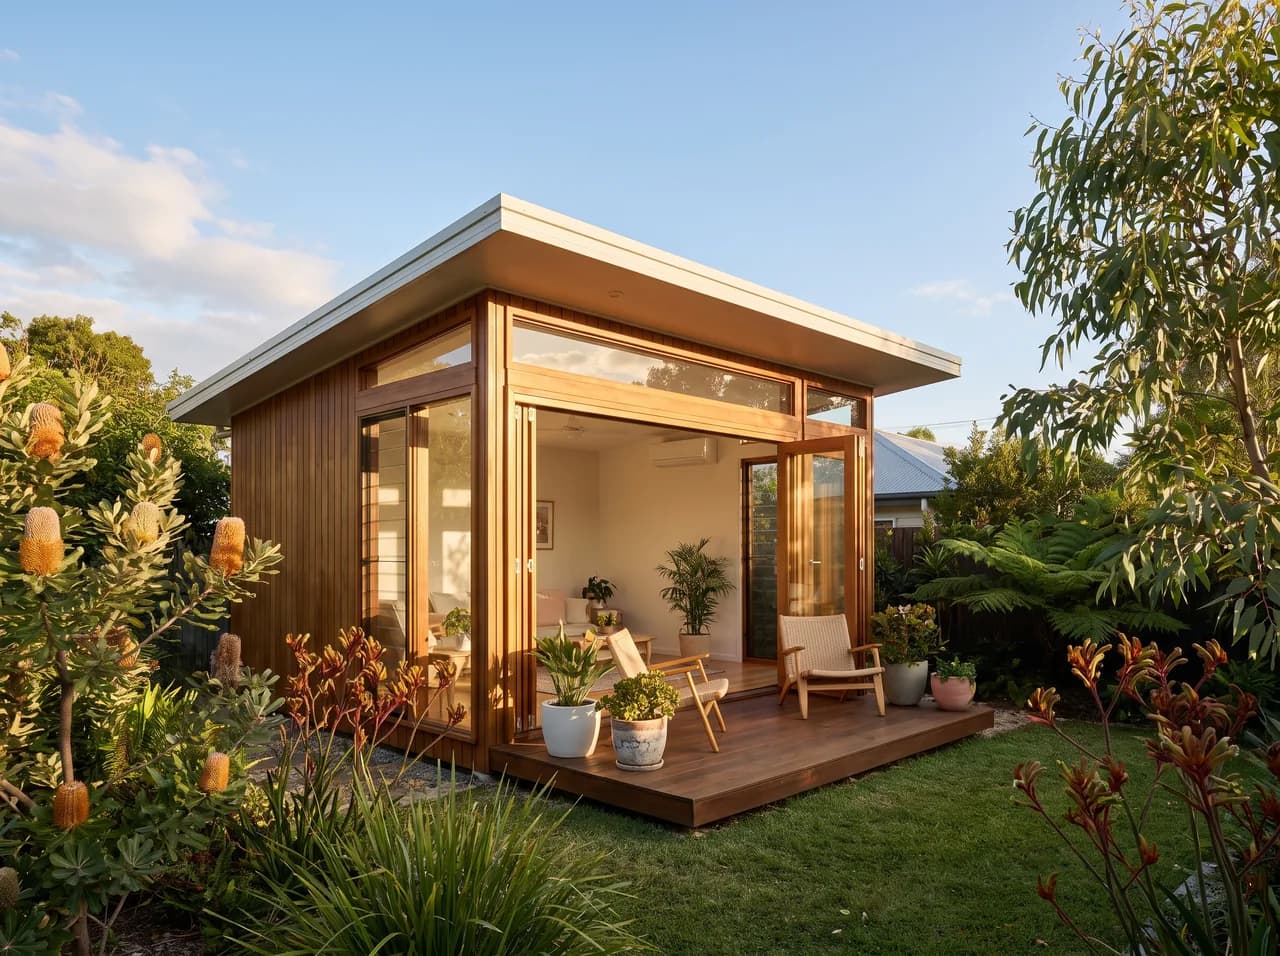
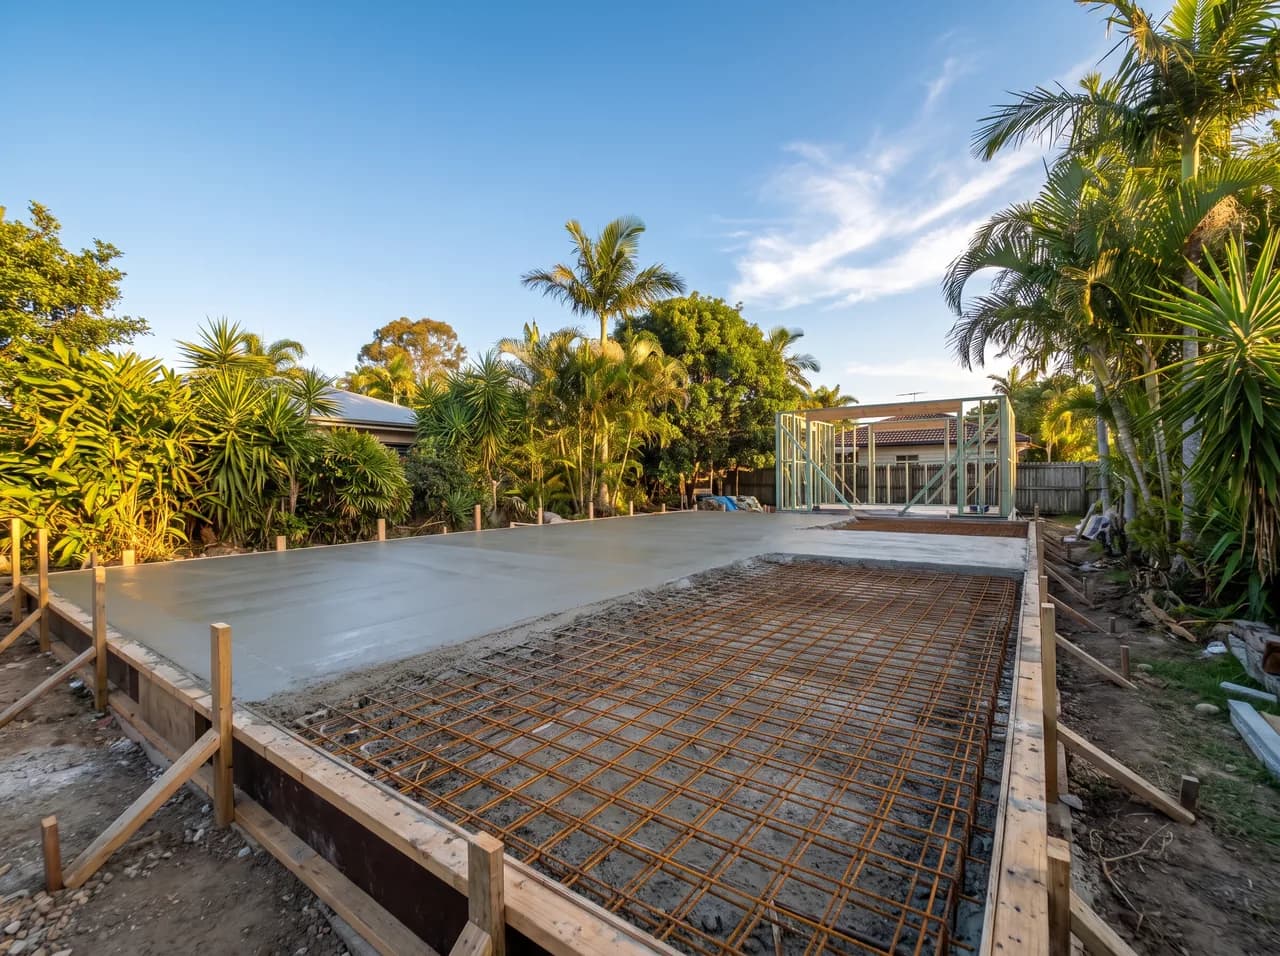
A built granny flat is constructed on site from the slab up, the same way a traditional new home is built. The team at Oakridge Living builds granny flats this way, with the same licensing and the same fixed-price contract structure as our new home builds.
What's included
Common features of built granny flats
Site-built from slab up, same standards as a primary dwelling
Full design flexibility (we can match your main home, or work to your custom layout)
Standard inclusions in line with our new homes
Construction timeframes typically 4 to 6 months on site
Slab-on-ground, piered, or highset depending on block conditions
Tighter integration with existing home (services, look and feel, resale value)
When kit granny flats in Brisbane make sense
Be honest with yourself. A kit might be the right answer in the situations below.
If those conditions are met, a reputable, licensed kit supplier with Queensland-compliant installation can be the right choice. Not every build needs to be a traditional build.
Your budget is genuinely tightand a built granny flat would push you past what you can afford
Your block is simpleflat, well-drained, M class soil or better, no overlays, easy access for delivery
You need it fasta temporary or short-term solution where on-site time matters more than long-term value
The use case is transitionala granny actually moving in for a defined period, a teen retreat, or a home office where you don't need the integration with the main home
You're comfortable with the resale storya kit dwelling generally adds less value to the property than a traditionally built secondary dwelling
When a built granny flat is the better long-term decision
A built granny flat usually wins on long-term value in the situations below.
For investors, granny flats targeting long-term rental income often pay back the additional cost of a built option through higher rents, longer tenancies and better resale.
You want custom layoutaging-in-place features, accessibility, dual-occupancy with separate entry, or a specific footprint that fits awkwardly on your block
You want it to match the main housesame brick, same roof tile, same rendered finish so the property reads as one cohesive dwelling pair
Your block isn't simplesloping, reactive soil, bushfire overlay, koala overlay, restricted access. Kits struggle on complex blocks because they're designed to a standard delivery profile
The dwelling is permanentit will be in place for 20+ years, used as long-term rental, or future-proofed for older parents to move in eventually
Resale mattersa traditionally built granny flat typically commands a higher resale uplift than a kit, because buyers read it as a “proper” second dwelling
You want stronger inclusionsstone benches, tiled showers, double-glazed windows, ducted air, the same finishes as the main home
Council compliance is complexbuilt granny flats handle non-standard council requirements (rural-residential zones, complex overlays, larger floor areas) more easily than catalogue kits
What's included
Price comparison, honest figures for Brisbane in 2026
Typical range, excluding block prep.
Entry kit granny flat (1 bed, 40-50 sqm)$130k to $200k delivered
Mid kit granny flat (2 bed, 60-70 sqm)$180k to $260k delivered
Entry built granny flat (1 bed, 50-60 sqm)$250k to $320k built
Mid built granny flat (2 bed, 70-85 sqm)$300k to $400k built
Premium built granny flat (custom layout, full inclusions)$400k+ built
Council compliance, both ways
The “delivered” vs “built” line matters. Kit prices often quote the dwelling delivered to the kerb. Site costs, slab, services, council approval, connections and finishing usually sit on top, and they can add $25k to $80k that wasn't on the headline price.
Built quotes from Oakridge Living include the full scope from slab to handover, with site costs quoted after a soil test and contour survey, not before.
Both kit and built granny flats need the same compliance items.
A licensed builder of either type should hand you the approvals and the warranty paperwork at handover. If a kit supplier is reluctant to share their QBCC licence number, that's a red flag.
Council building approval
Home warranty insurance for the contract value (over the threshold)
Compliance with the Queensland Development Code, especially Part MP1.2 (secondary dwellings)
Compliance with the local government planning scheme (some councils restrict secondary dwelling occupancy)
Connection to water, wastewater, power and (often) NBN
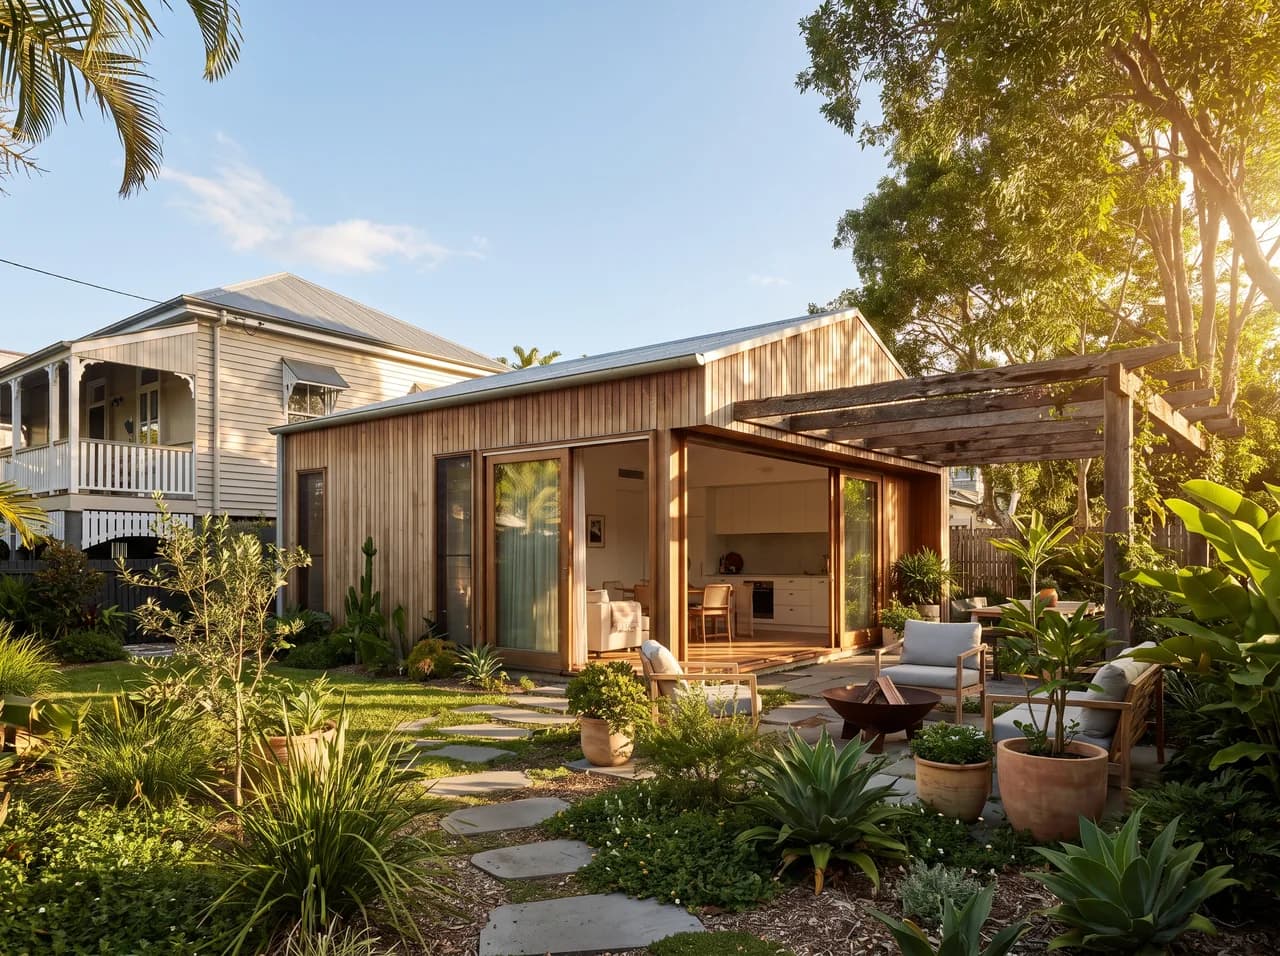
Granny flats, not just for grannies
Granny flats serve a wider range of purposes than the name suggests. The decision between kit and built should match your specific use case, not the assumed elderly-relative scenario.
What's included
What a granny flat can be used for
Working-from-home office
Teen retreat
Adult-child accommodation
Long-term rental income
Airbnb (where council allows)
Guest accommodation or art studio
Start the conversation
Ready to talk?
Whether you're ready to build or just exploring your options, we're here to help.