
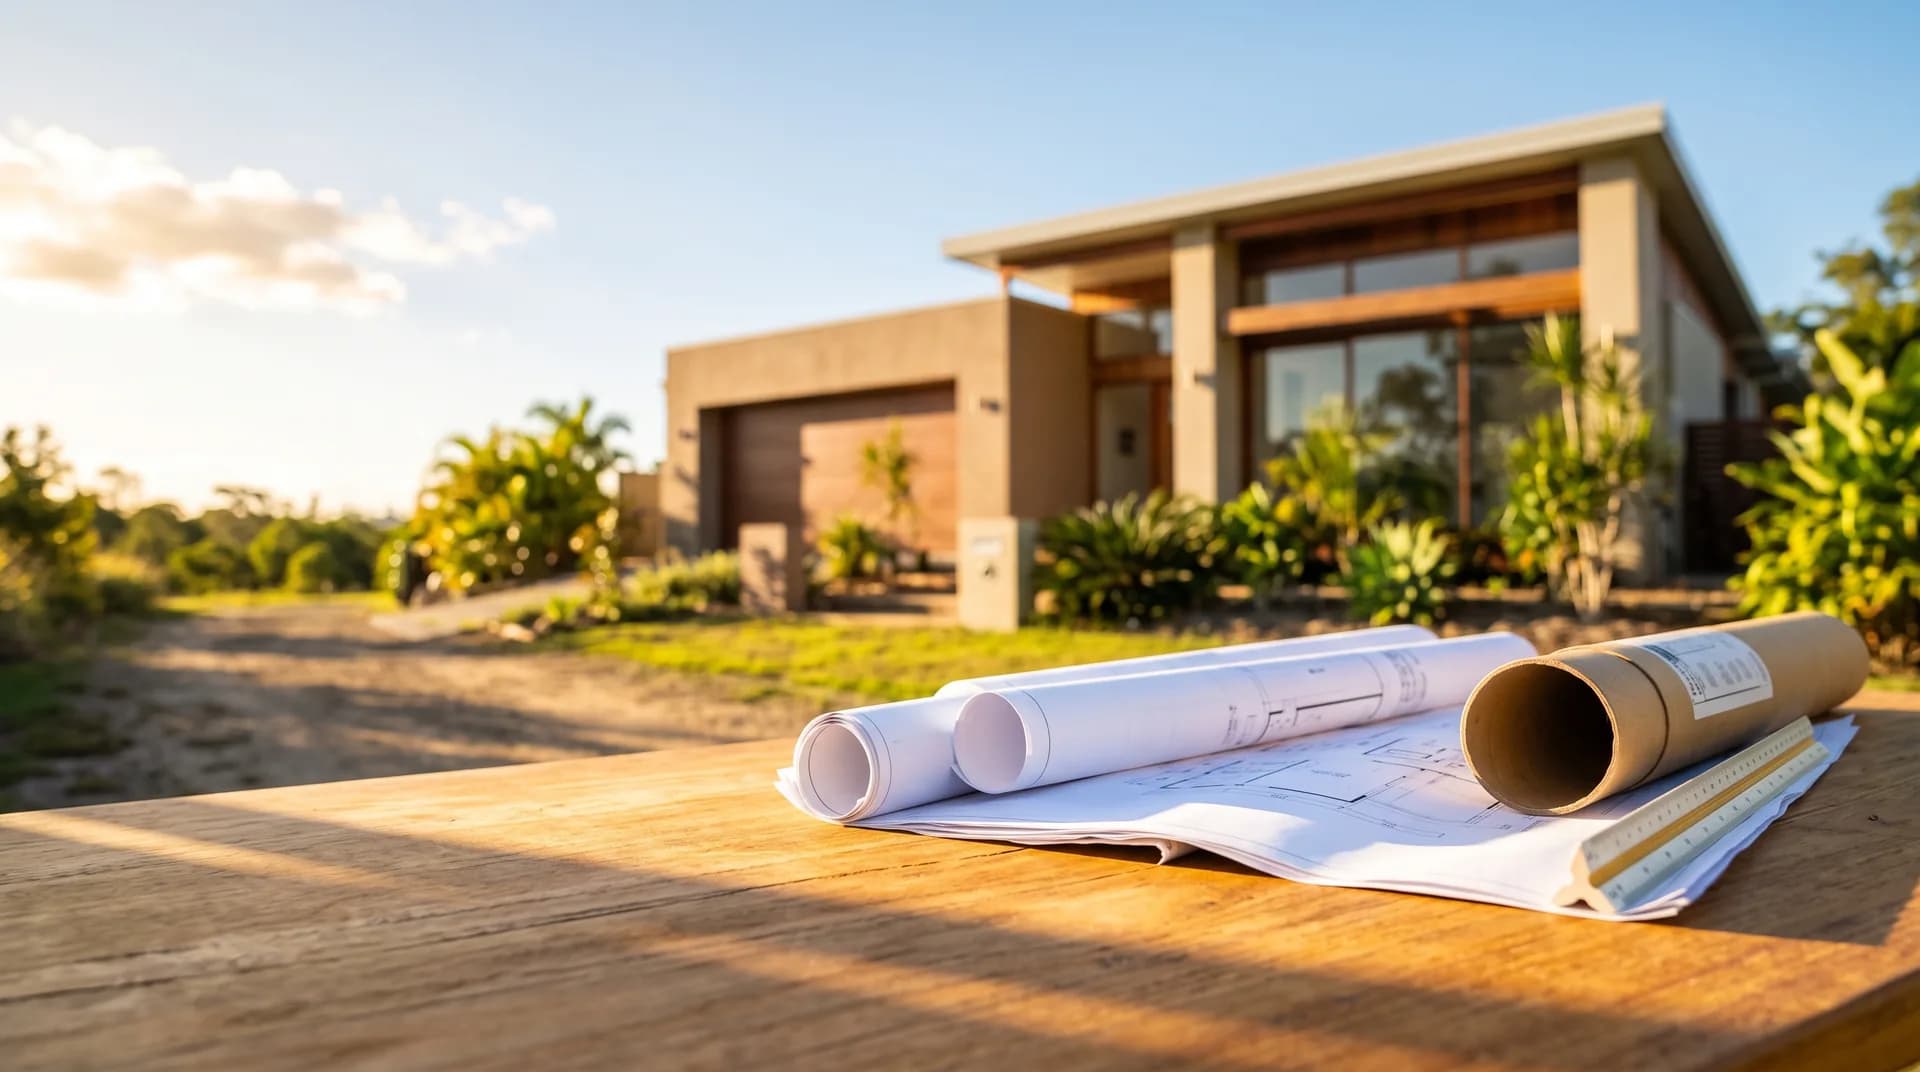
Design & construct · North Brisbane to the Sunshine Coast
Design and construct home builders, Brisbane
Looking for design and construct home builders in Brisbane who keep the whole project under one roof? Oakridge Living is a family-owned North Brisbane builder running design and construct (D&C) from the first sketch through to handover. D&C means you don't have to engage a separate architect, a separate draftsperson, a separate engineer, and then hope they all play well with whichever builder you eventually pick.
What design and construct actually means
One team, one contract, one accountable point of contact. That's the whole idea.
D&C is different from a "bring your own plans" build, where you arrive at the builder with finished architectural drawings and they price the construction only.
With design and construct, one team takes the project from design to handover. The big advantage is accountability: if something doesn't line up between the design and the build, you're not stuck between two professionals pointing at each other. You've got one team that owns the outcome.
How it works
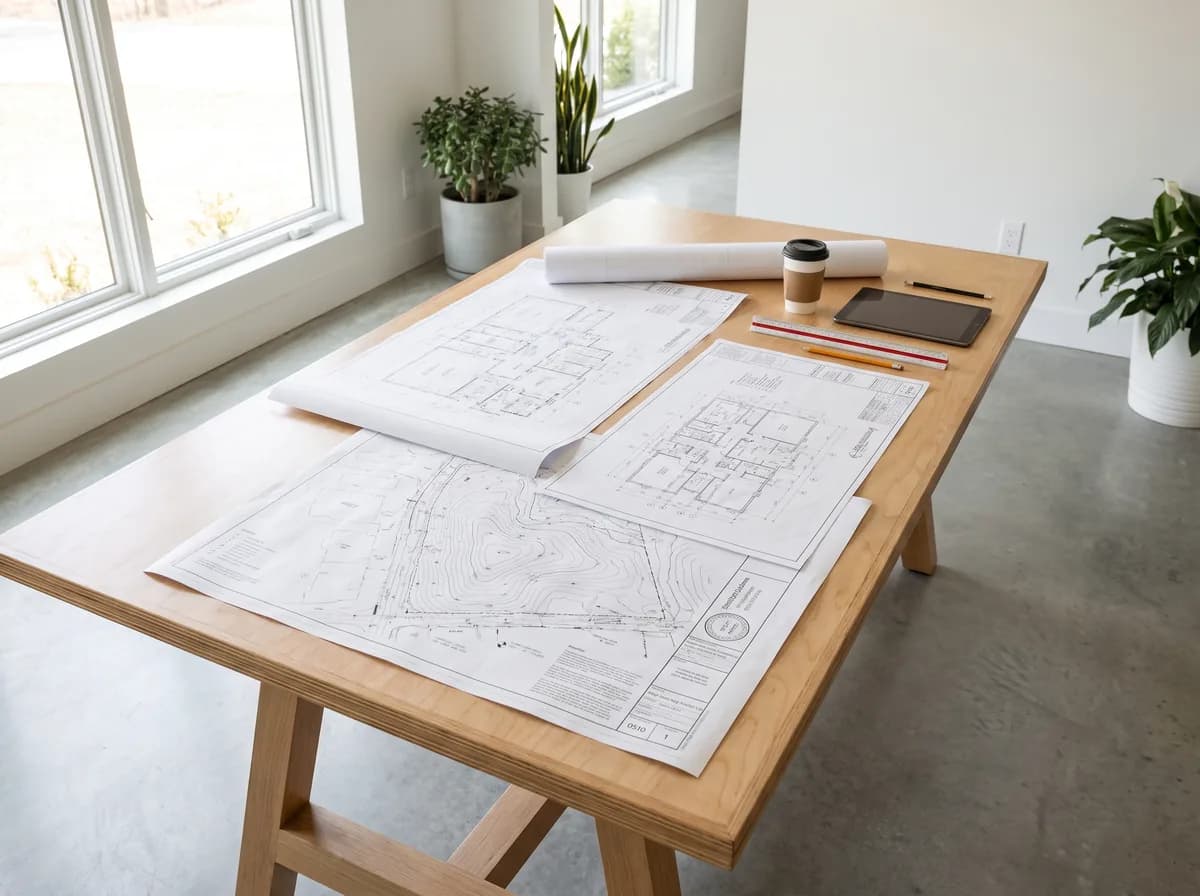
What one team handles under design and construct
- 1
Drafts the design
Around your block, your brief, and your budget.
- 2
Coordinates drafting
Through to council-ready drawings.
- 3
Manages soil tests
Contour surveys and engineering through our preferred specialists.
- 4
Handles approvals
Council and certifier, coordinated on your behalf.
- 5
Locks in a fixed-price contract
Once the design is final.
- 6
Builds the home
With regular site updates through to handover.
Why choose Oakridge Living for design and construct
“Our project manager IS the builder.”
Our project manager IS the builder. The person designing your home with you is the same person making the on-site decisions during construction. There's no handover between departments, no "that's not what we discussed in the design phase" gap that's so common with larger builders.
Around 40 years of combined experience sits behind every drawing we draft and every quote we send.
That principle extends to the design decisions, not just the build ones. If a detail isn't right, we'll say so and offer a better option.
The biggest difference our customers notice is the absence of email ping-pong between five different people. You ask us a question, we answer it. If we can't answer it on the spot, we find out and come back to you. 100% upfront.
How it works
How the design and construct process works
A D&C project with us runs a clear sequence:
- 1
Initial consultation
So we understand your block, brief, and budget.
- 2
Site visit
At a time that suits you, to walk the block.
- 3
Concept design
Using one of our standard plans (The Banksia, The Cedar, The Little Oak, The Oakmont, The Tallowood, The Willow) as a starting point, or a fully custom layout.
- 4
Facade selection
From our facade options: Hamptons, Horizon, Traditional, Urban.
- 5
Detailed drafting
For council and engineering.
- 6
Soil test, contour survey, engineering
Through preferred specialists.
- 7
Council and certifier approvals
Coordinated on your behalf.
- 8
Fixed-price contract
Once the design is final.
- 9
Construction
With regular site updates.
- 10
Handover
With a clear defects window.
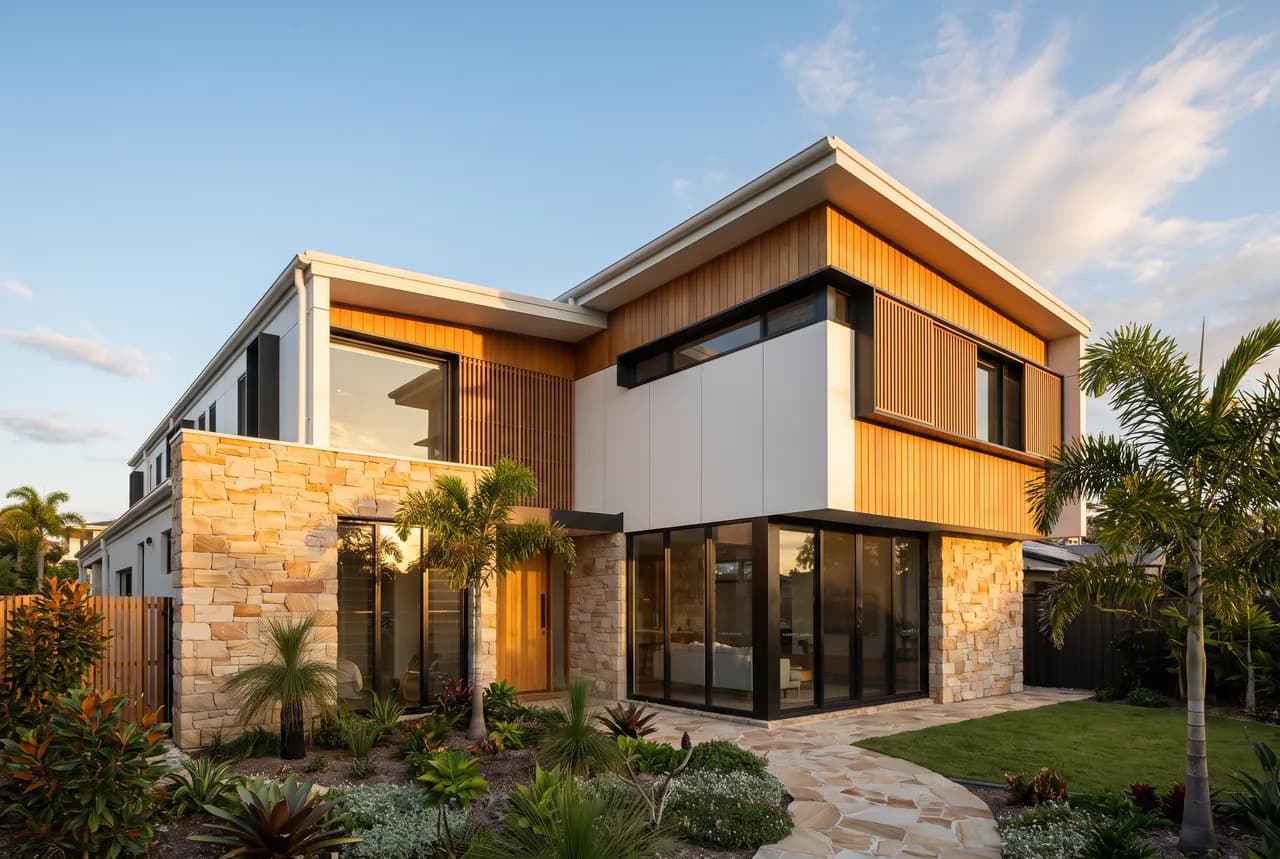
Design and construct across Brisbane through to the Sunshine Coast
We run D&C projects across Brisbane through to the Sunshine Coast, including Strathpine, Kallangur, Petrie, Brendale, Albany Creek, Caboolture, Morayfield, Narangba, North Lakes, Mango Hill, Griffin, Murrumba Downs, Samford, Dayboro, Ferny Grove, and The Gap. We also work through Kilcoy, Mt Mee, D'Aguilar, Woodford, and out to the Sunshine Coast and its hinterland.
Council requirements vary by suburb, and we account for that during the design phase, not as a surprise during approvals.
Good to know
Design & construct — common questions
Straight answers on what we build, where we work, and the licensing behind every Oakridge Living home.
Start the conversation
Ready to talk?
Whether you're ready to build or just exploring your options, we're here to help.